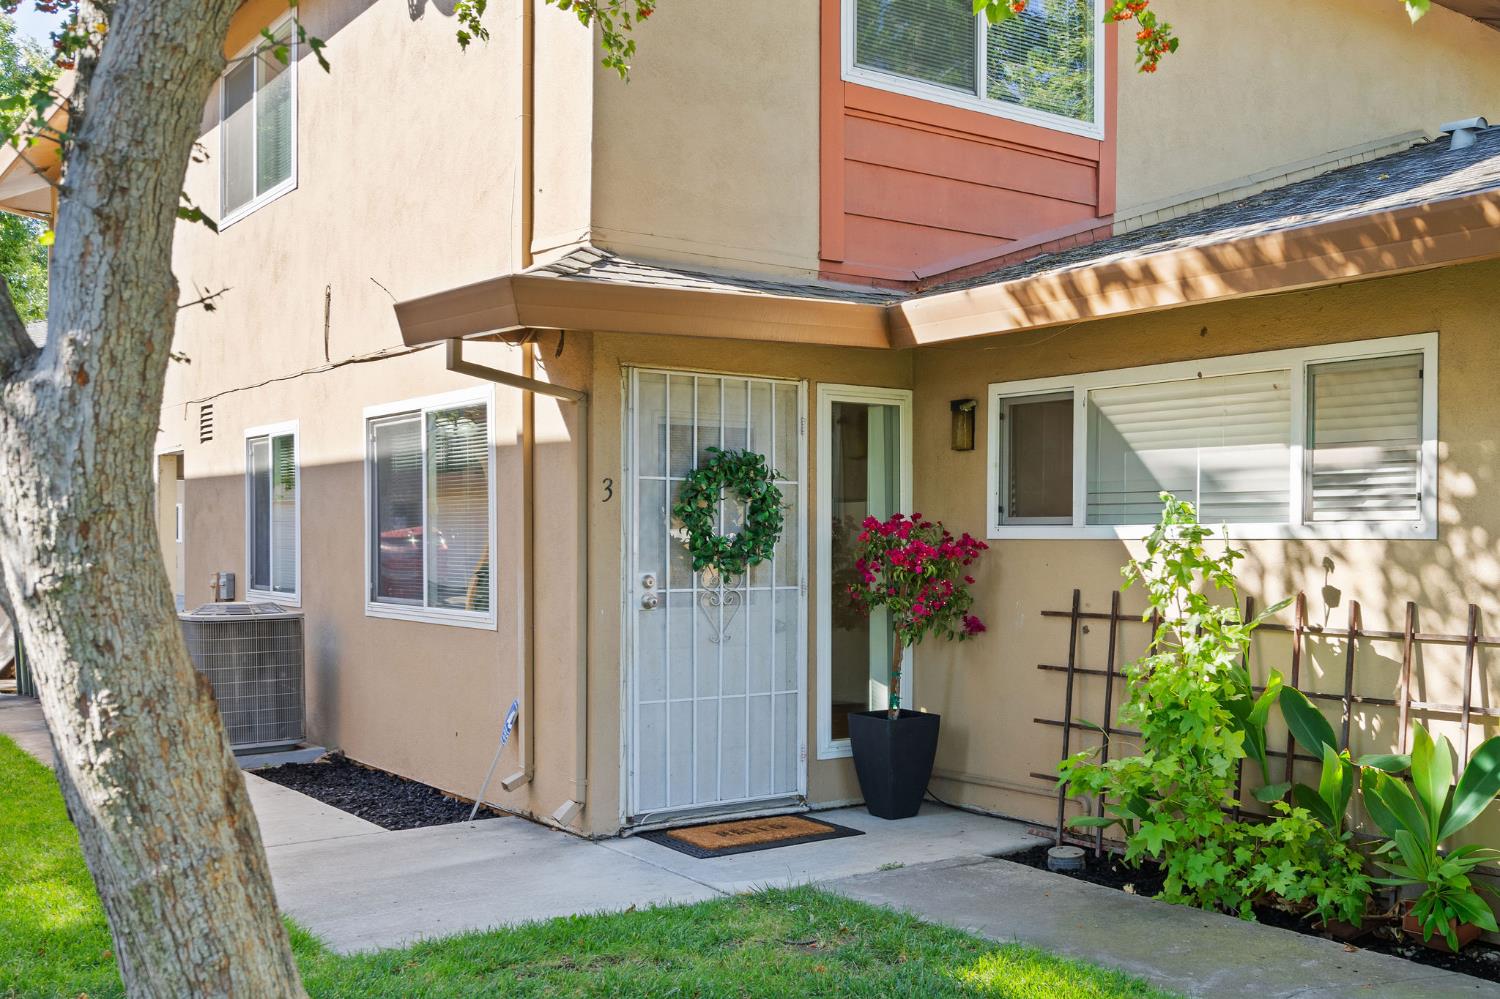
Beige townhouse entrance with a white security door, flowering plants, and a large tree in the foreground.
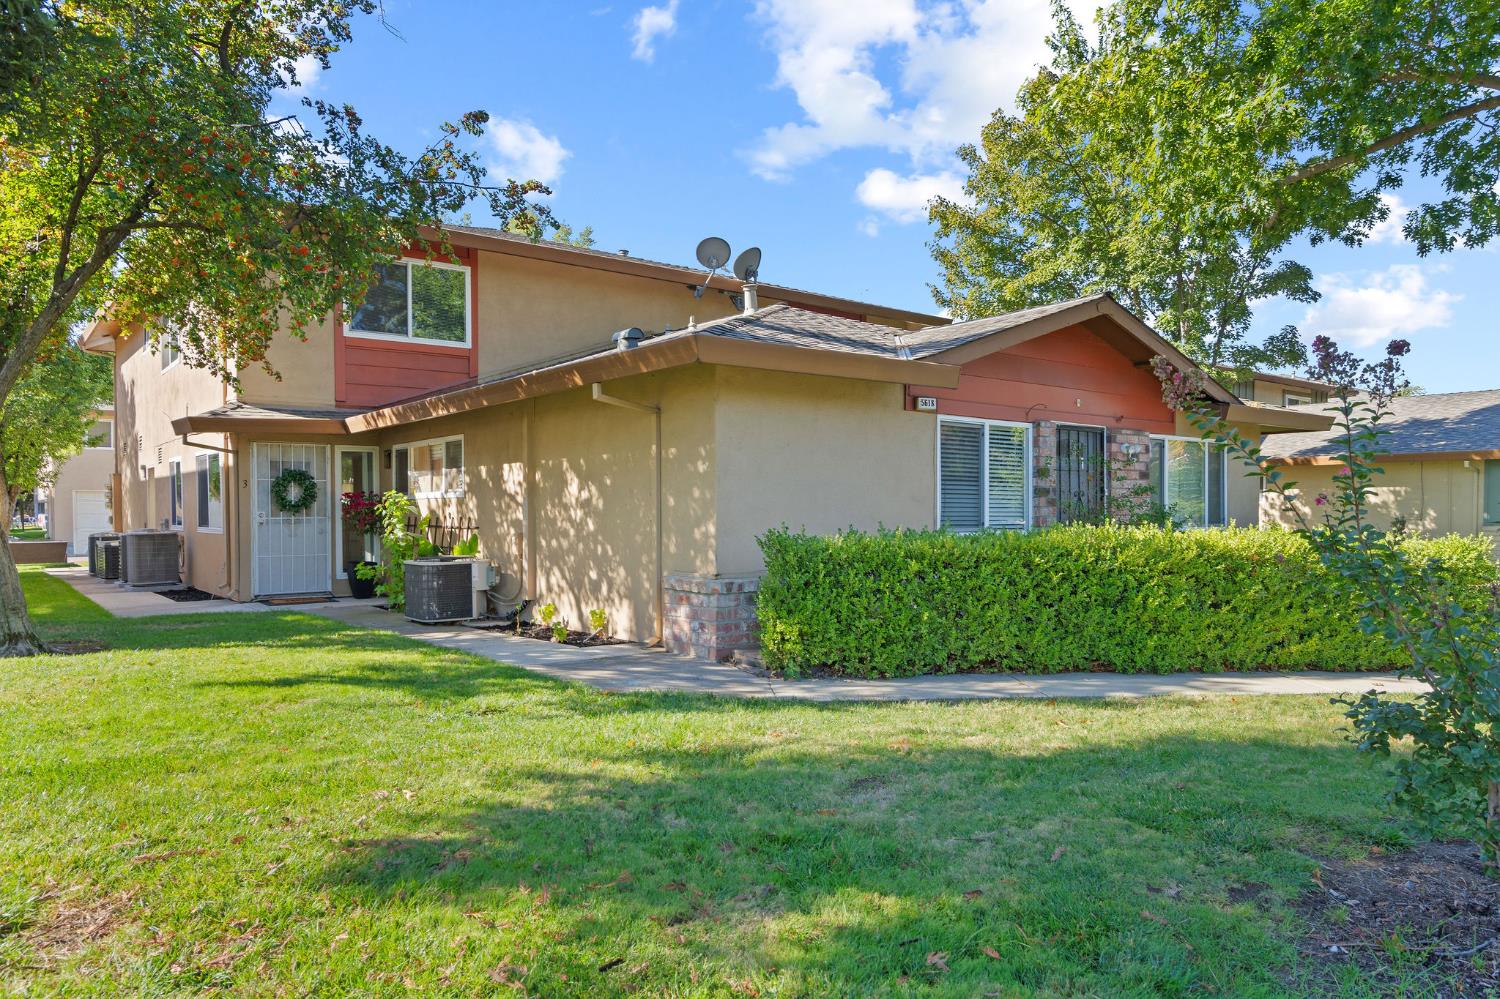
Two-story stucco residence with red gable accents, a trimmed hedge, and mature trees.
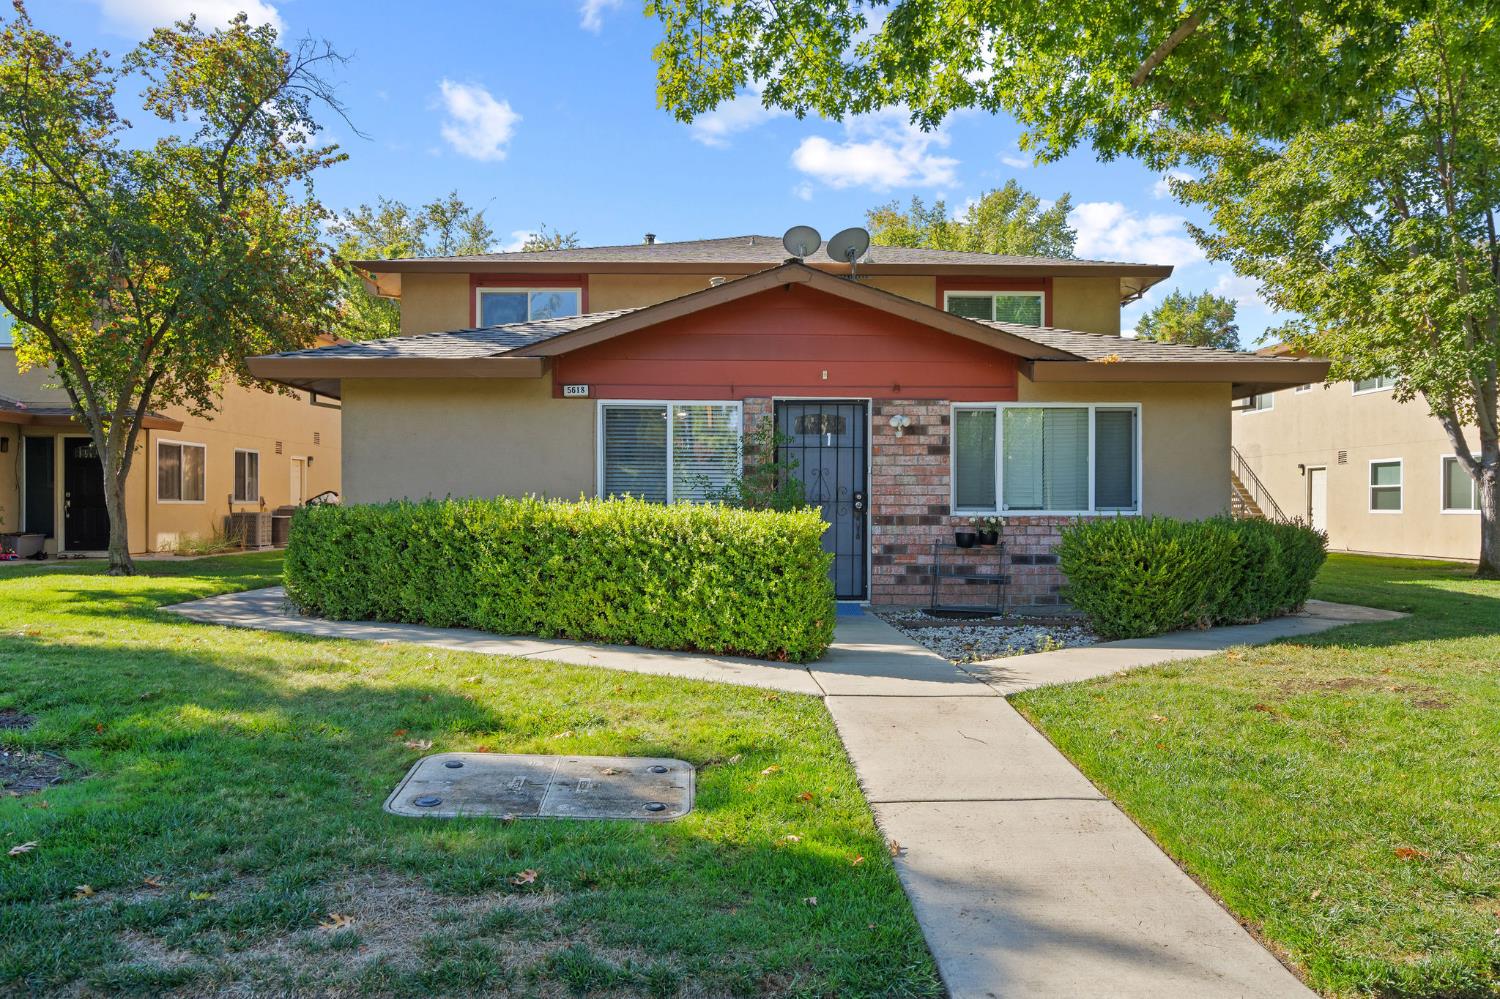
Two-story building with a red gabled entrance, brick facade, and landscaped walkway.
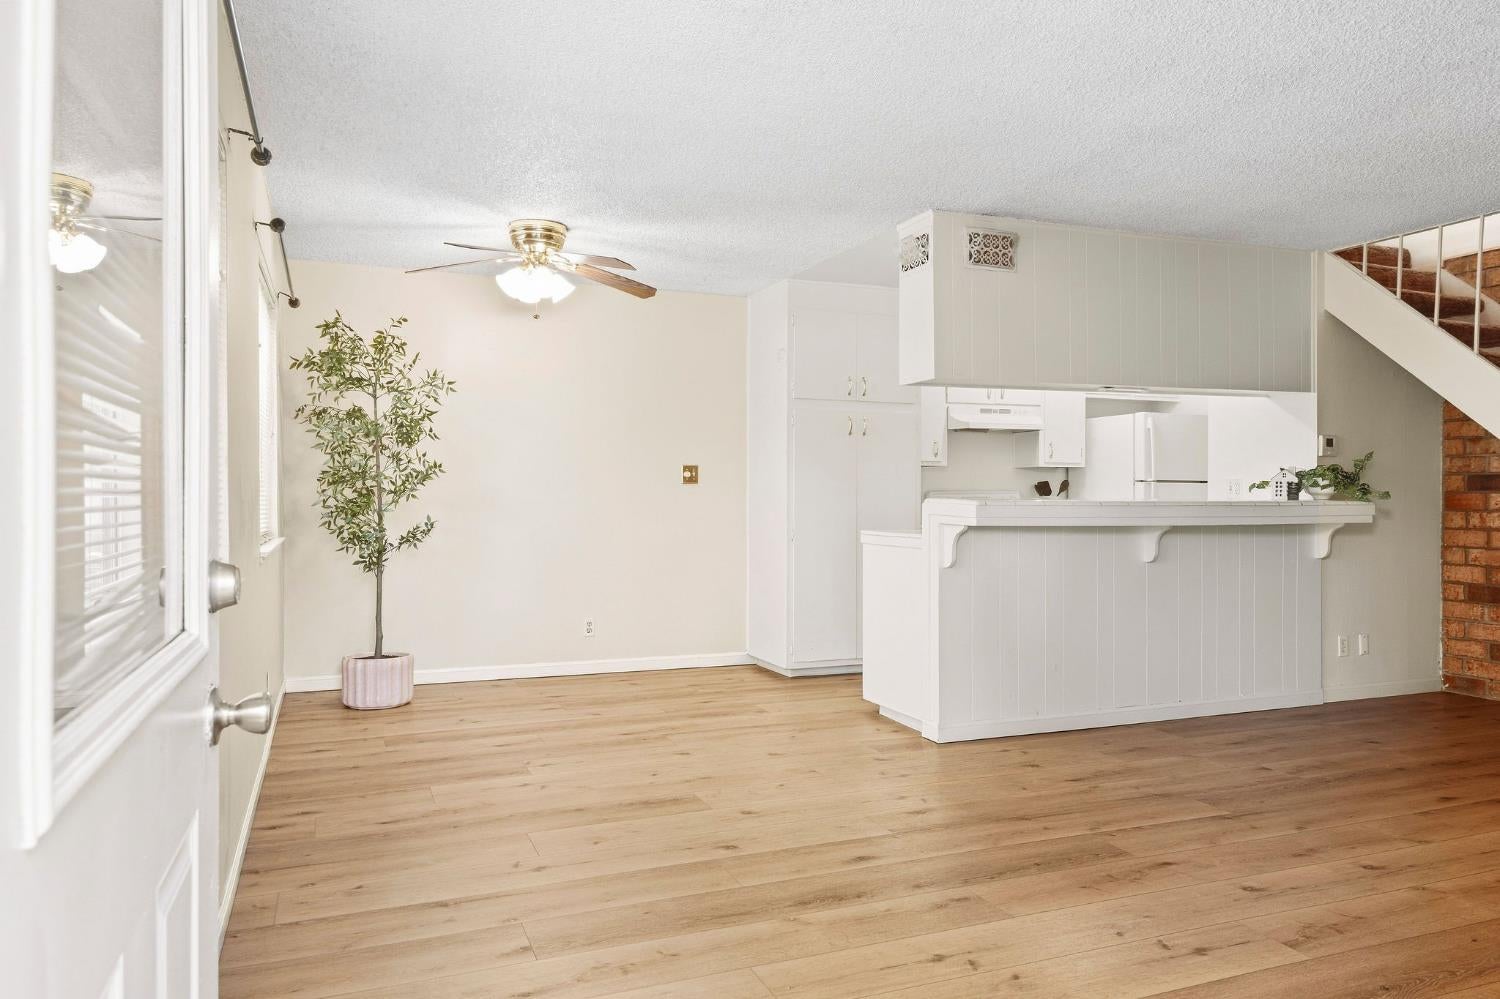
Open living area with light wood floors, a white kitchen peninsula, and a potted tree by the window.
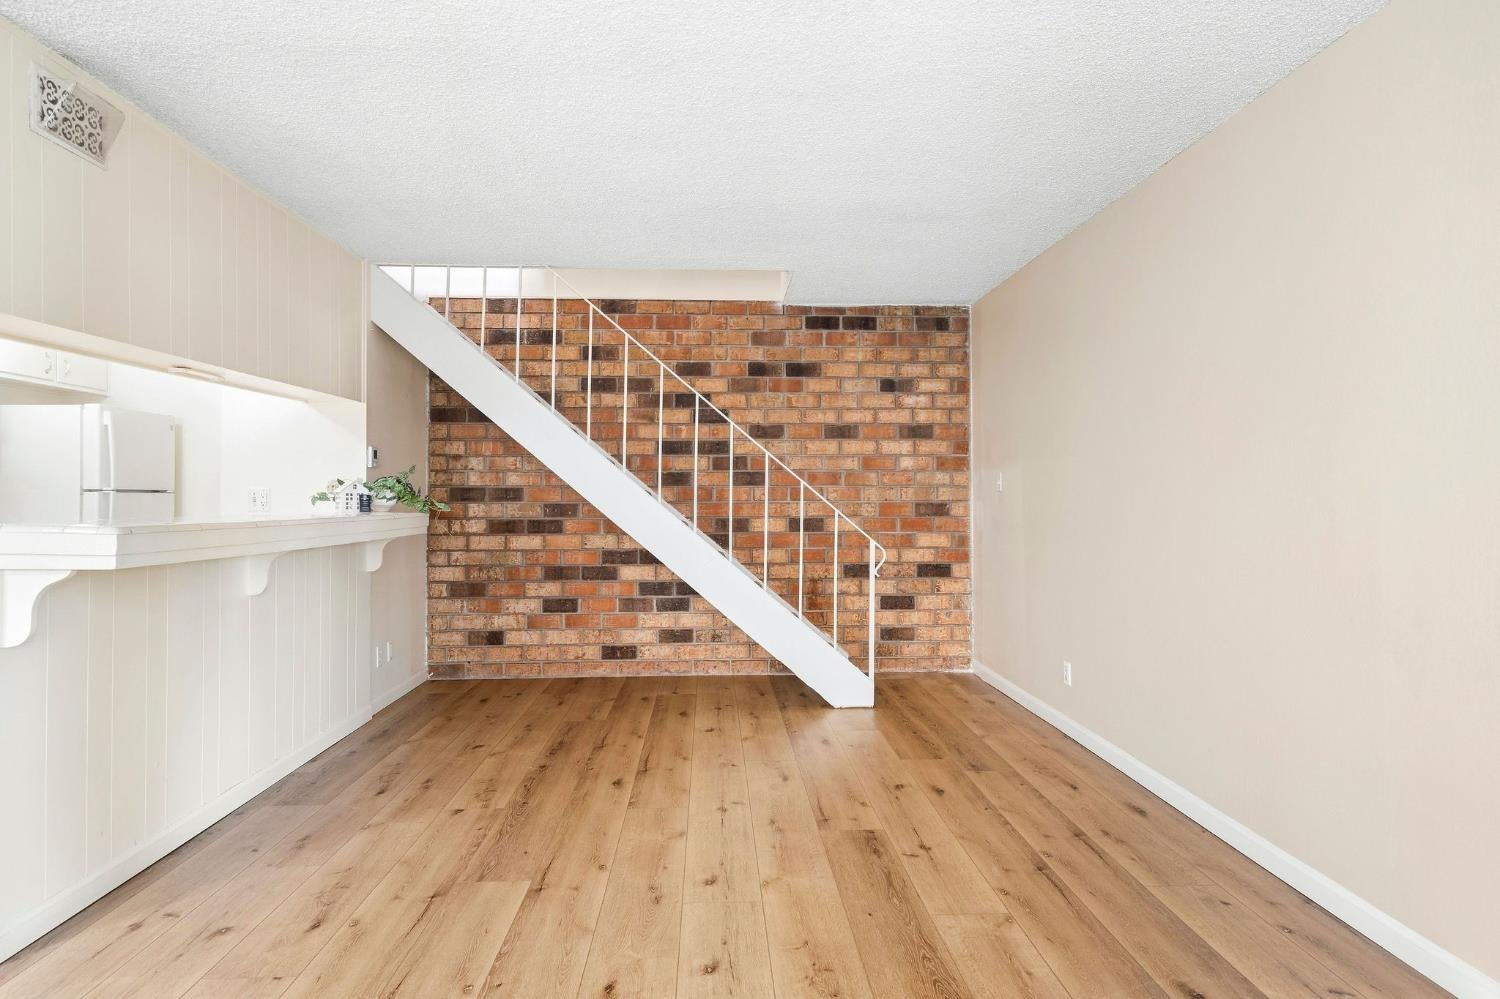
Mostly empty interior with wood floors, a white breakfast bar, and a staircase against an exposed brick wall.
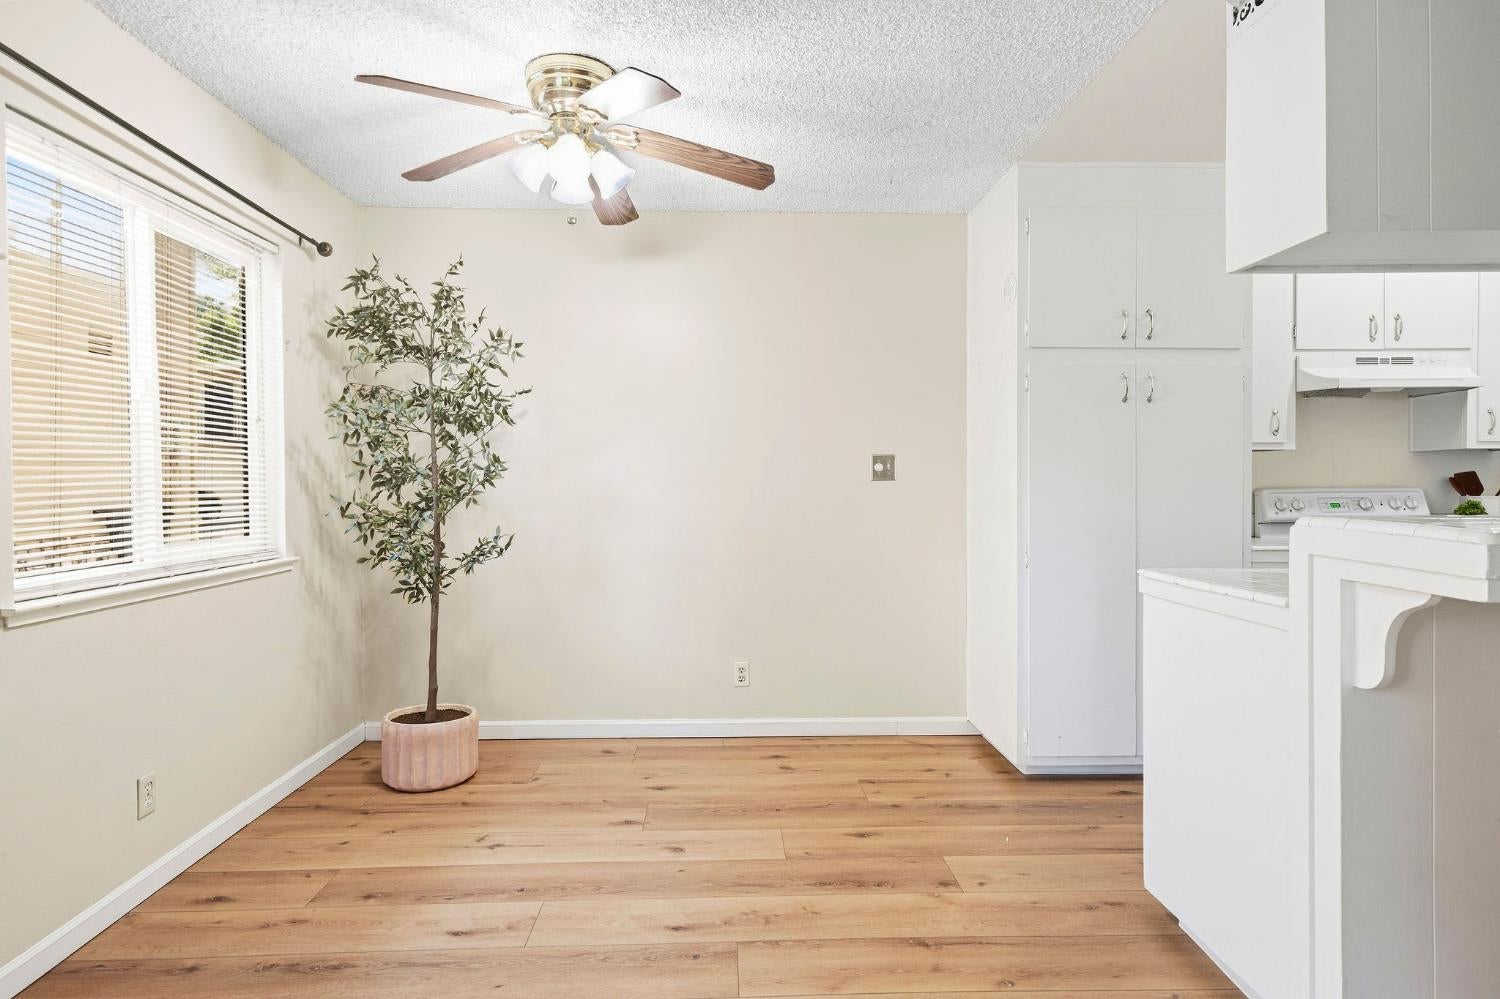
Dining area beside a white kitchen, with wood-look floors, a ceiling fan, and a large window.
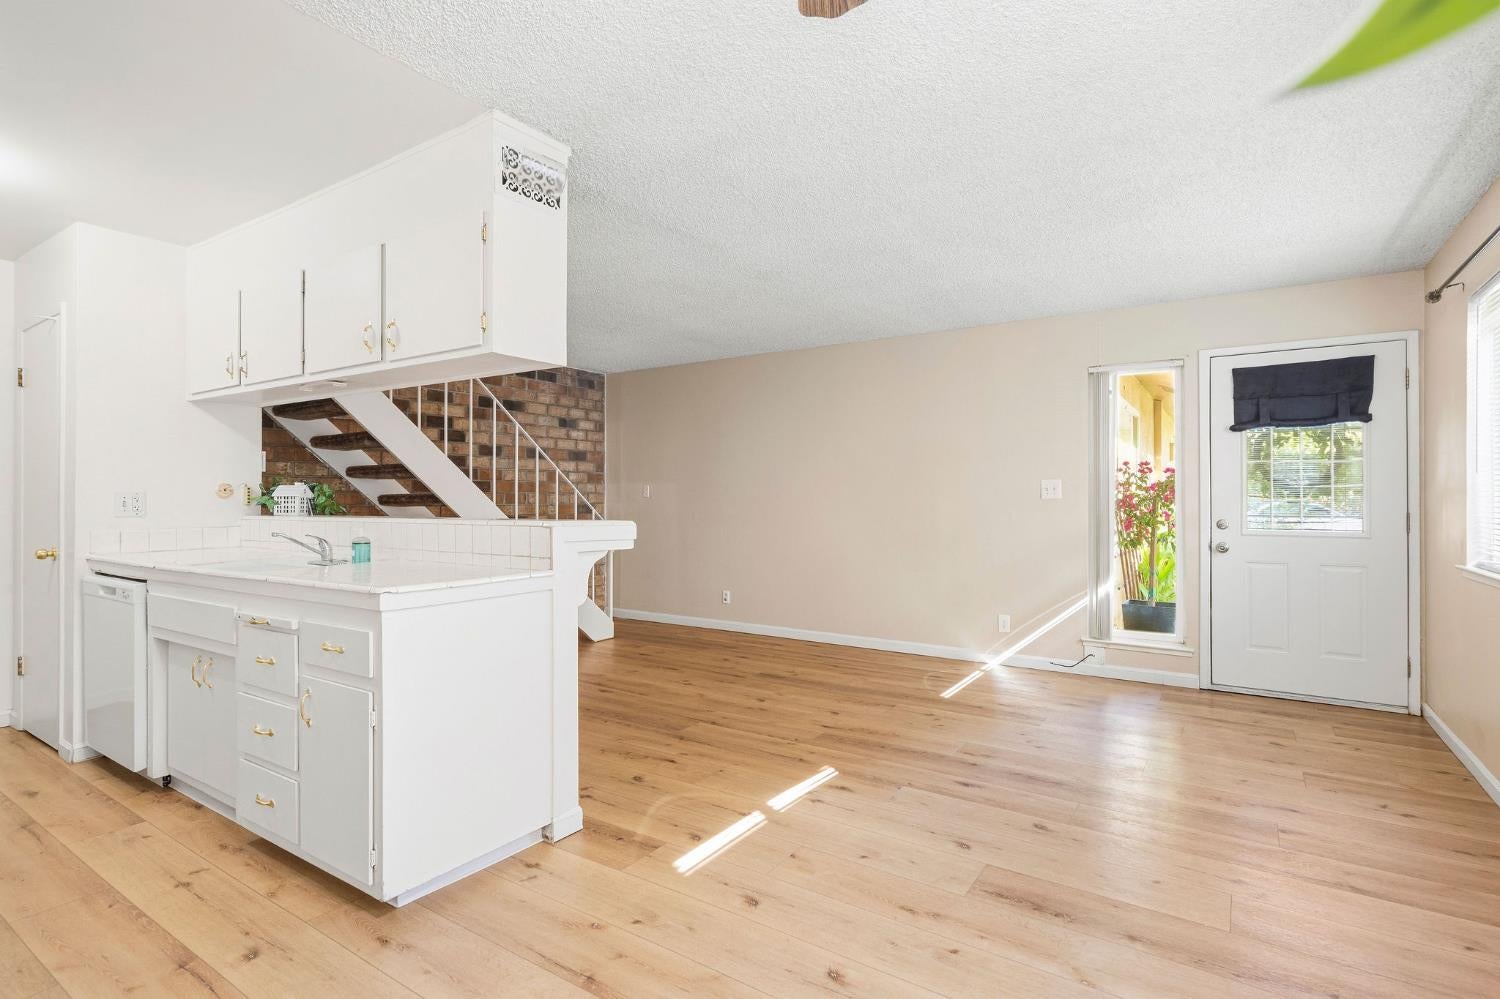
Open-plan kitchen and living area with white cabinetry, wood floors, and a brick-backed staircase.
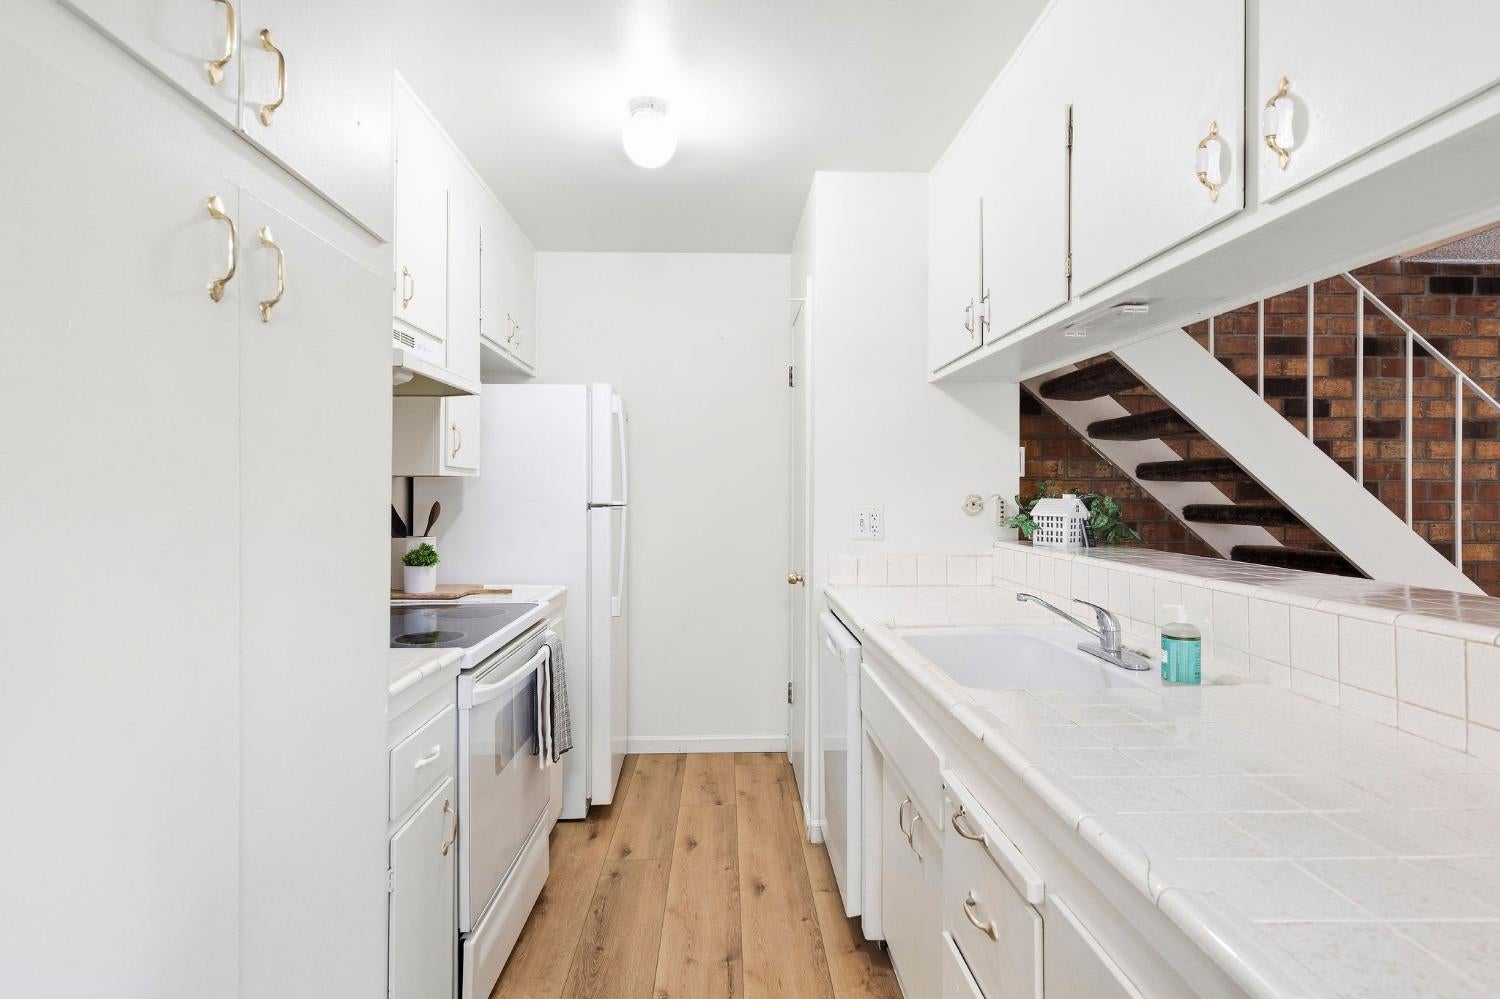
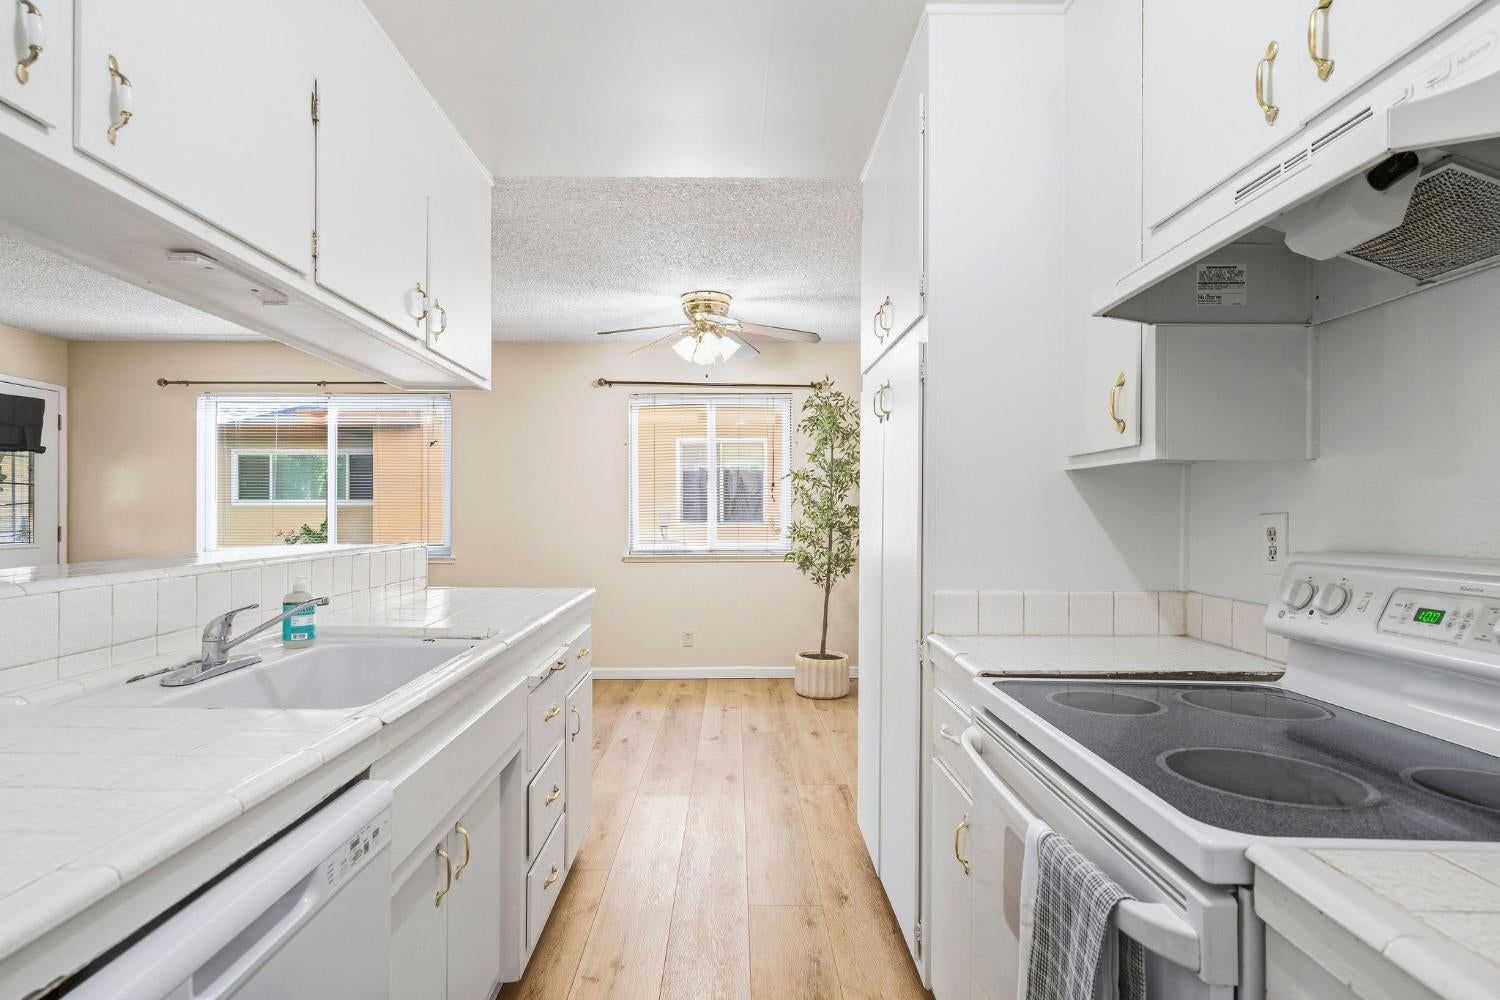
Galley kitchen with white cabinets, tiled counters, wood-look flooring, and a staircase beside a brick wall.
Galley kitchen with white cabinets and tile counters, opening to a dining area with wood floors and a ceiling fan.
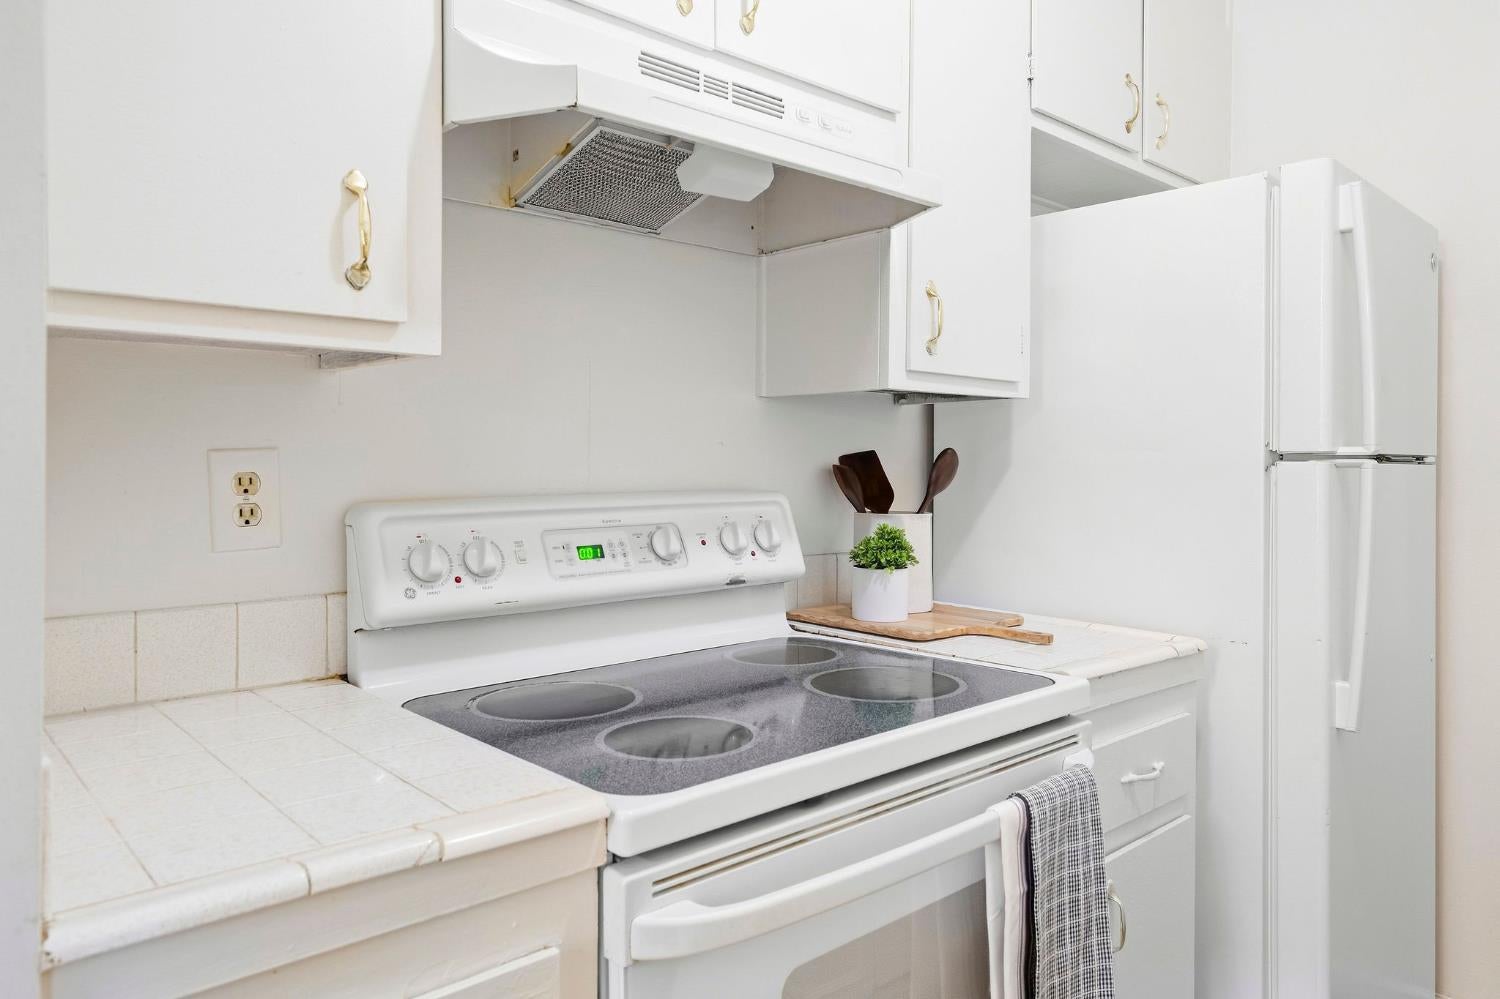
Kitchen with white cabinets, a glass-top electric range, tiled counters, and a full-size refrigerator.
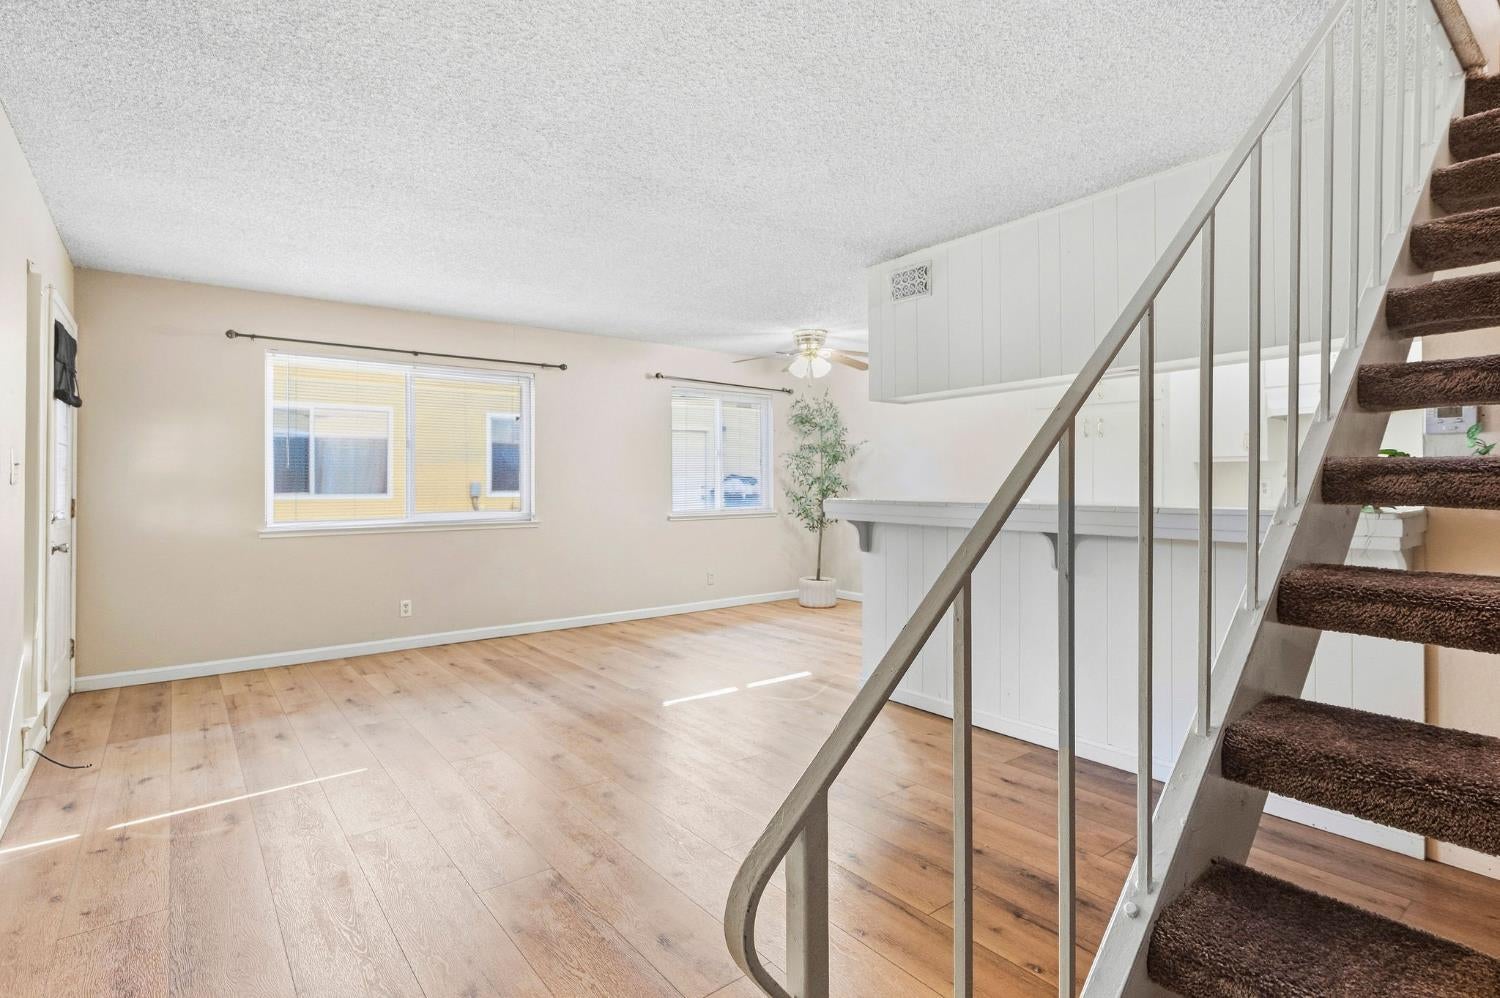
Vacant living area with light wood floors and a carpeted staircase beside the kitchen counter.
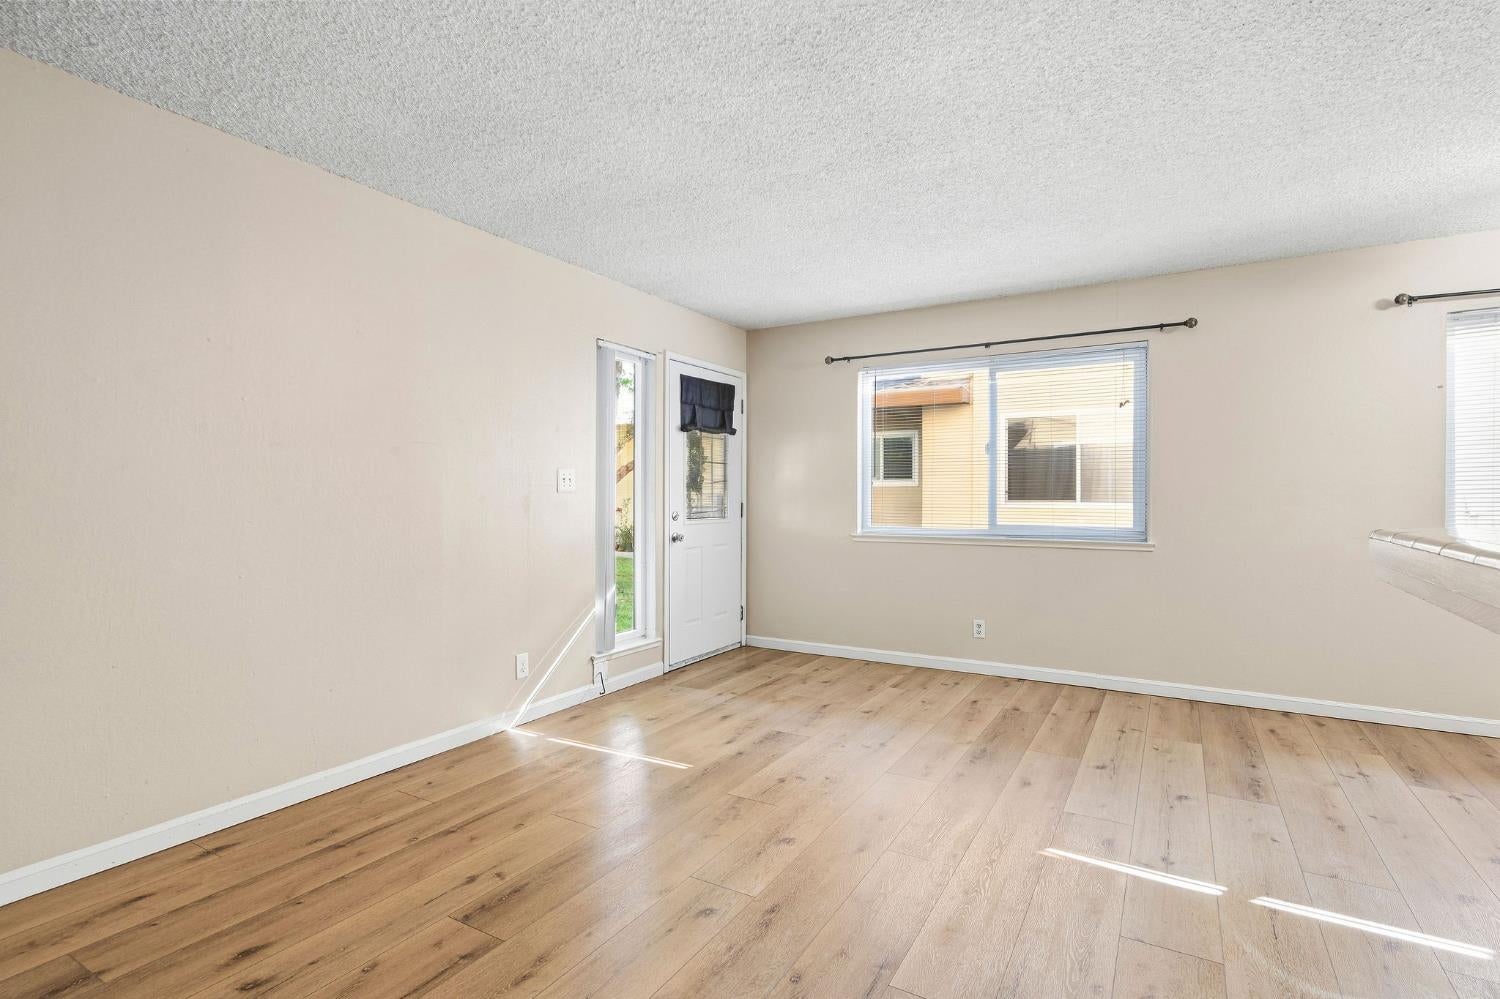
Vacant living room with light wood flooring, beige walls, and a white entry door with sidelight.
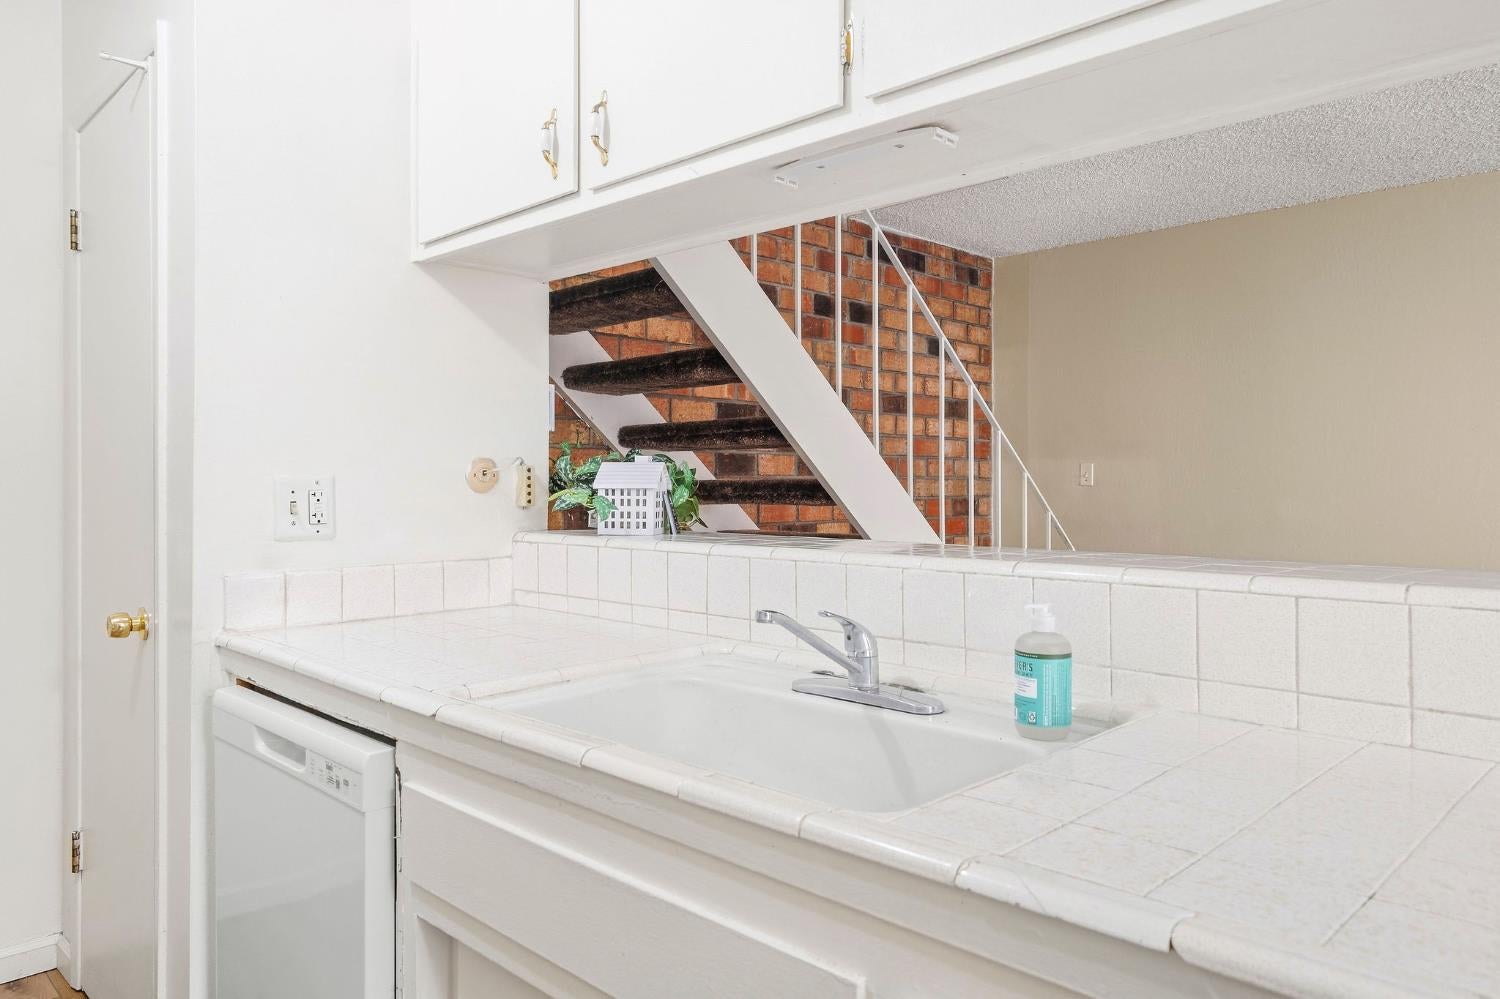
Kitchen sink and tiled counter with a dishwasher; brick-backed stairs rise behind it.
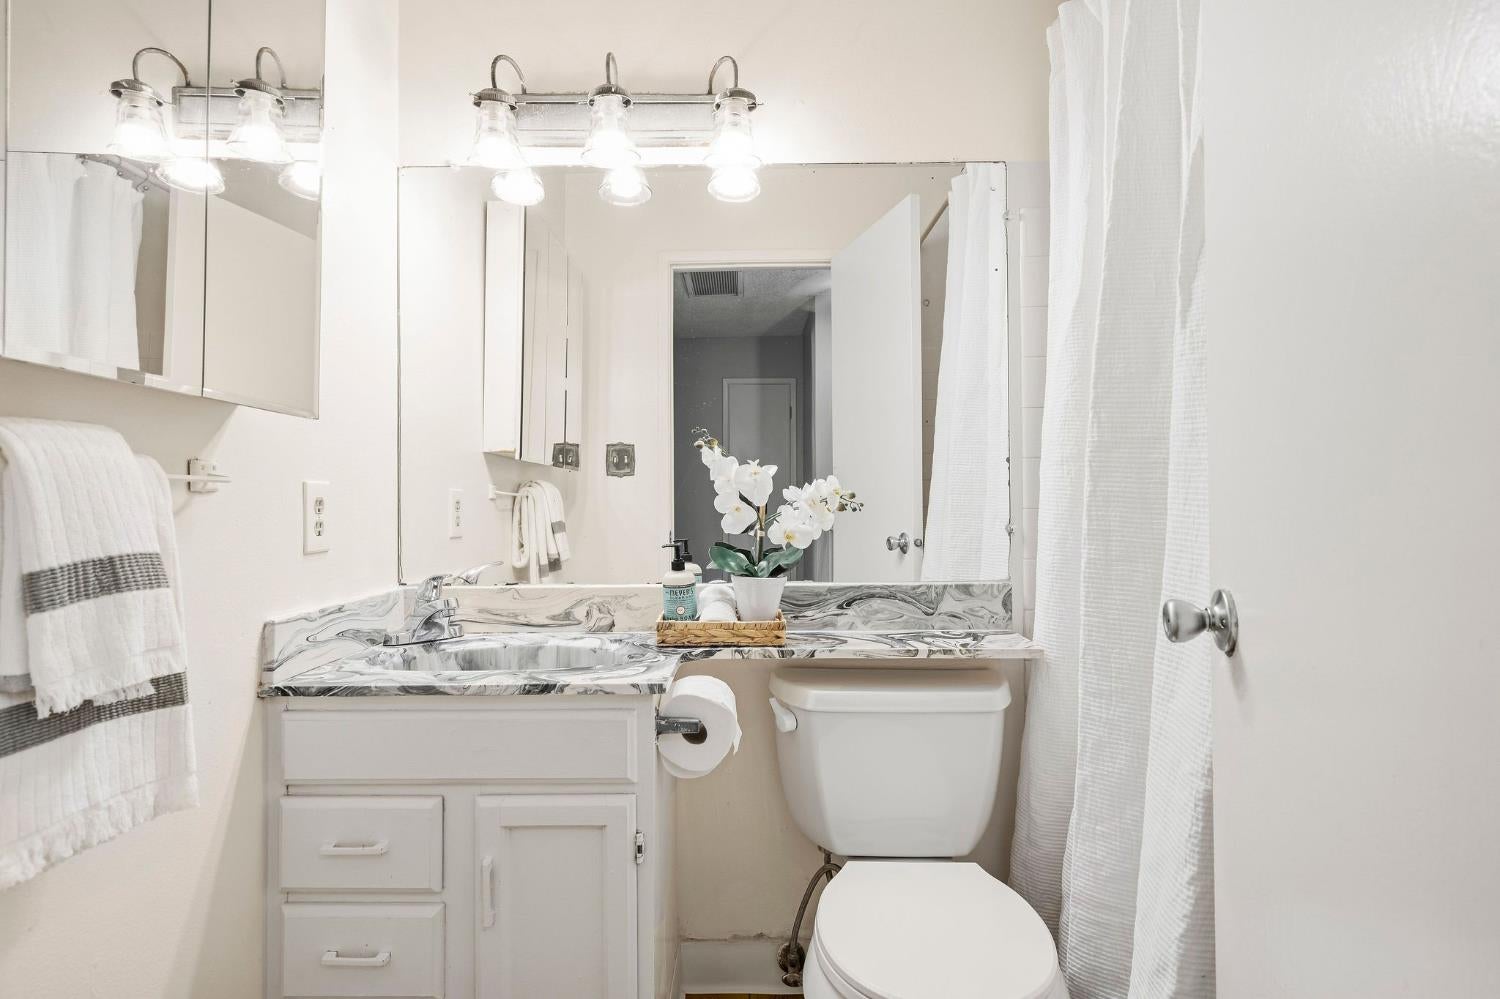
Bathroom with a marble-pattern vanity, mirrored cabinet, toilet, and white shower curtain.
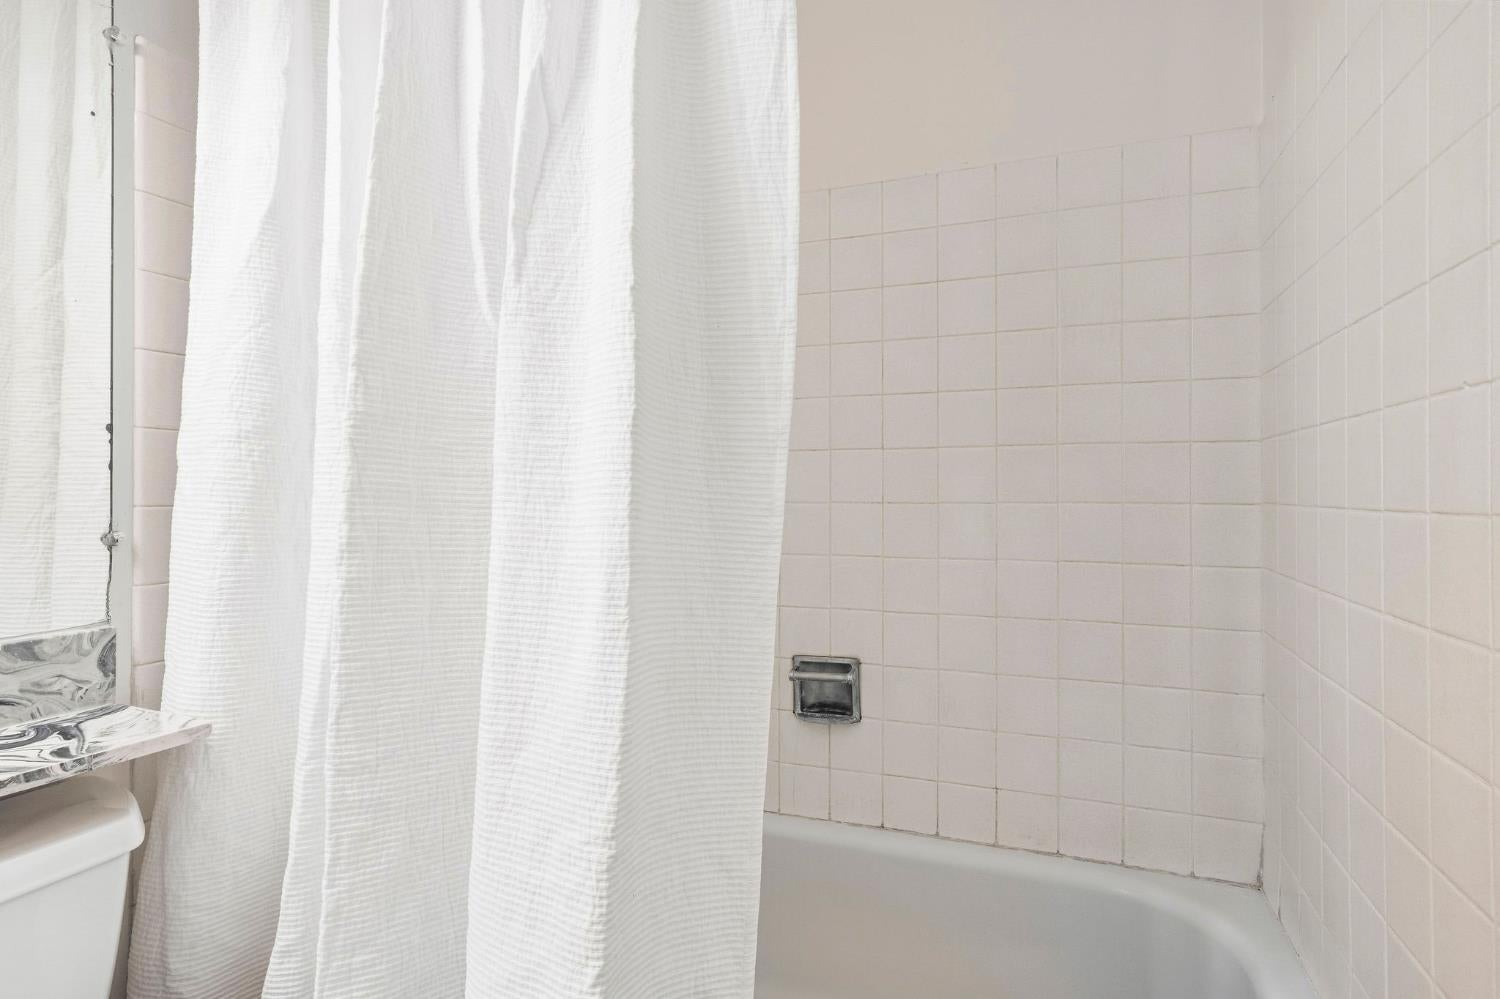
Bathroom with a white bathtub, textured shower curtain, and pale square tile walls.
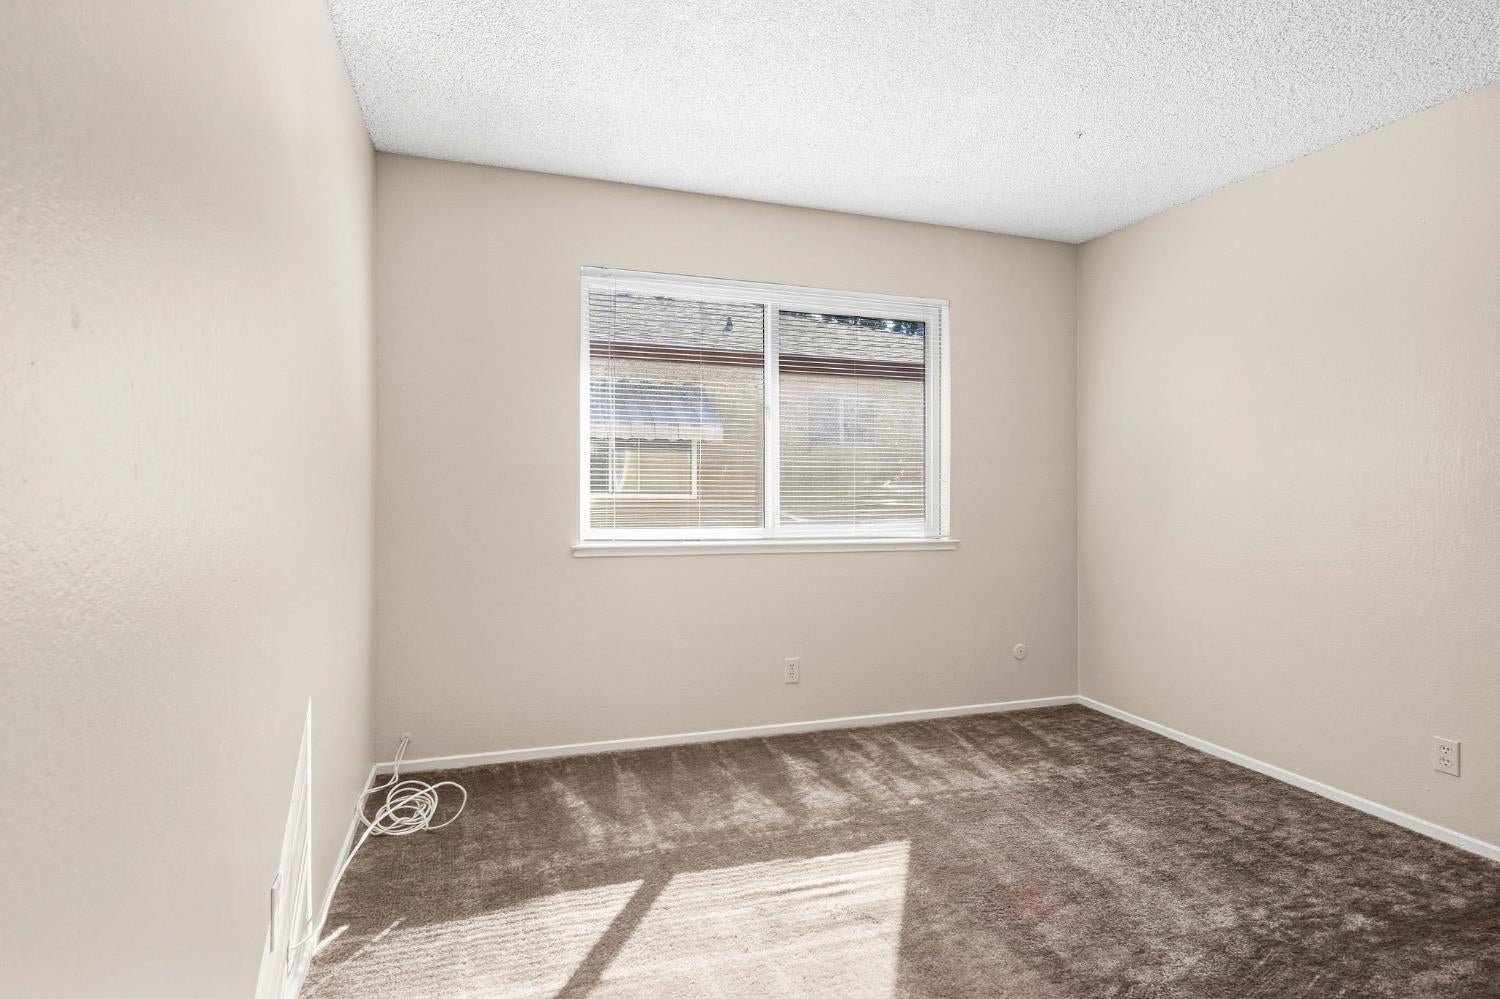
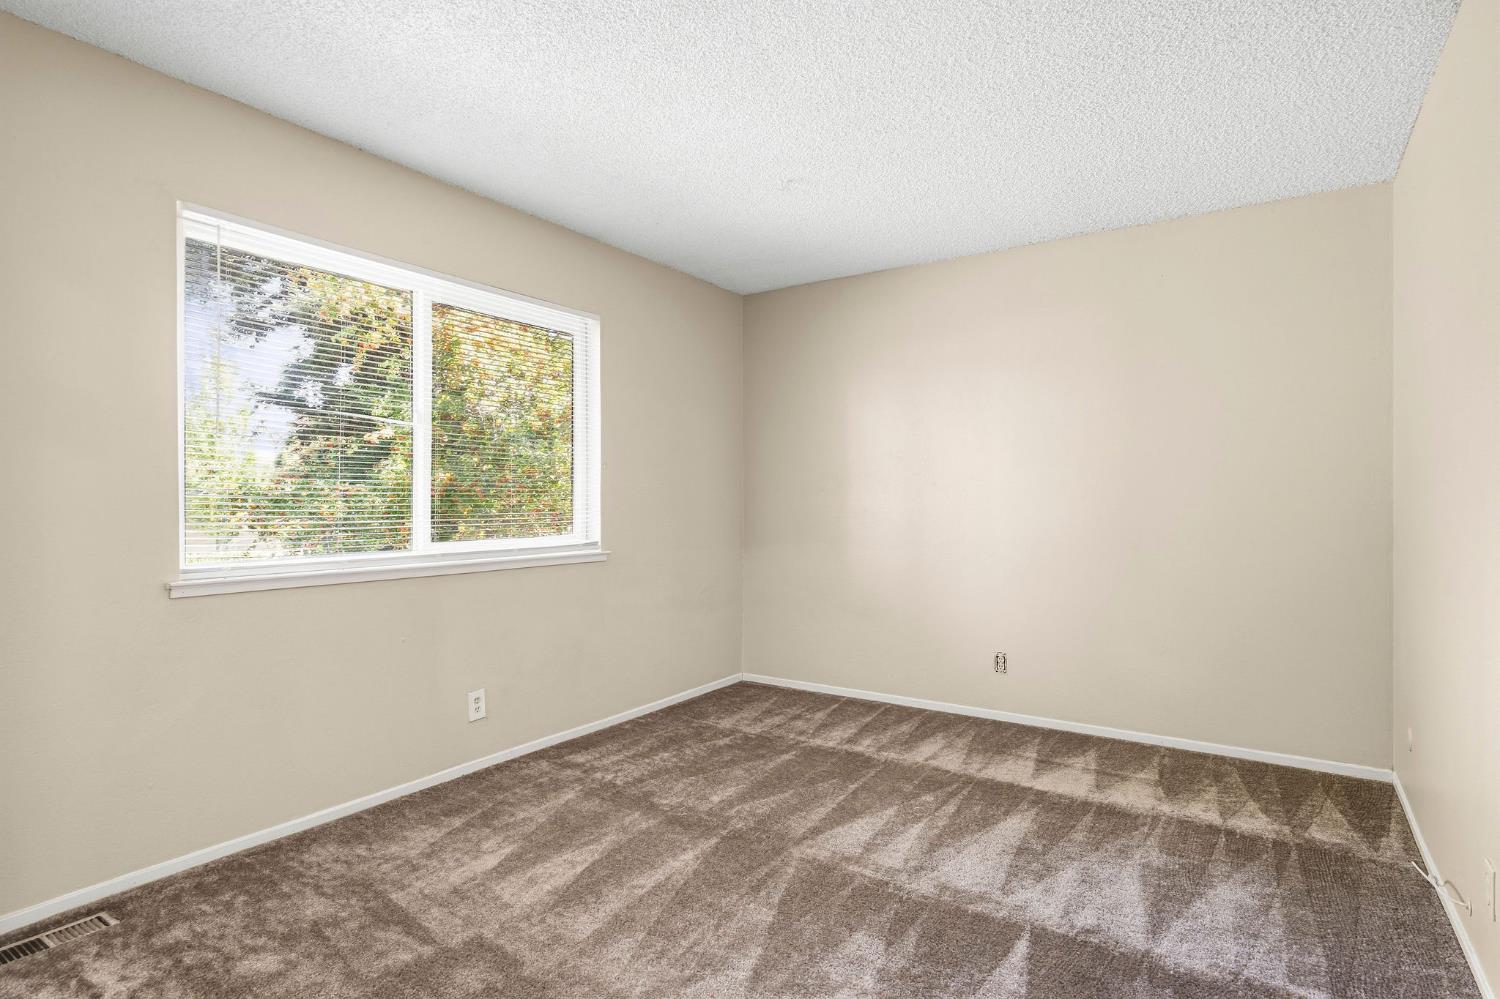
Empty bedroom with brown carpet, a wide window with blinds, and sunlight across the floor.
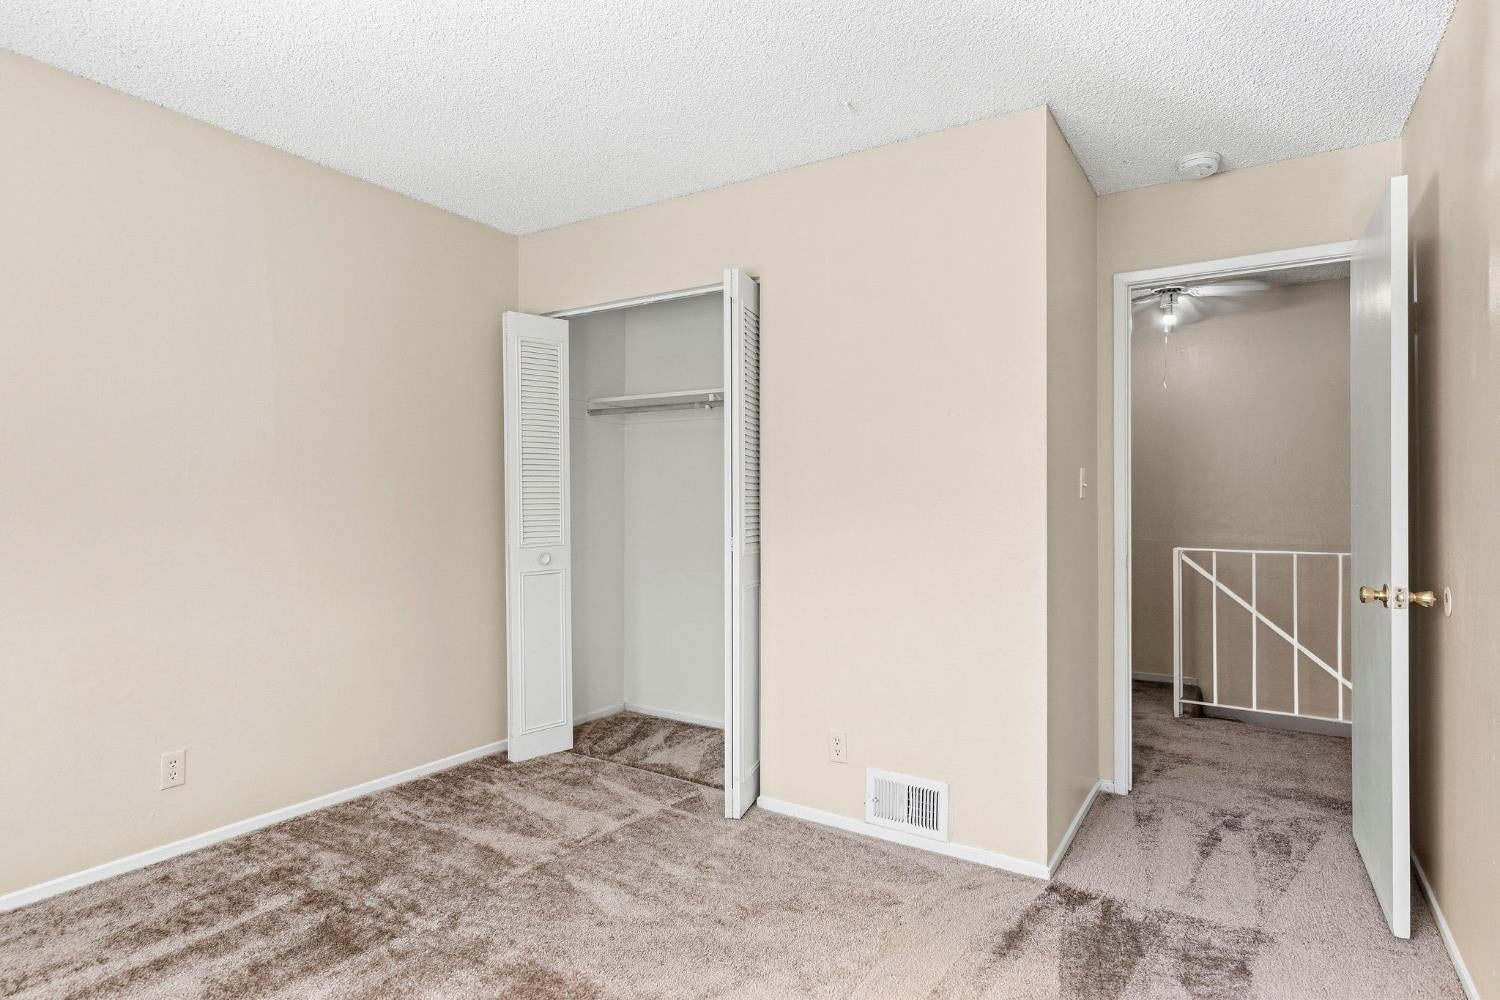
Vacant bedroom with an open louvered closet and doorway to a carpeted landing.
Empty bedroom with brown carpet and a large window with white blinds.
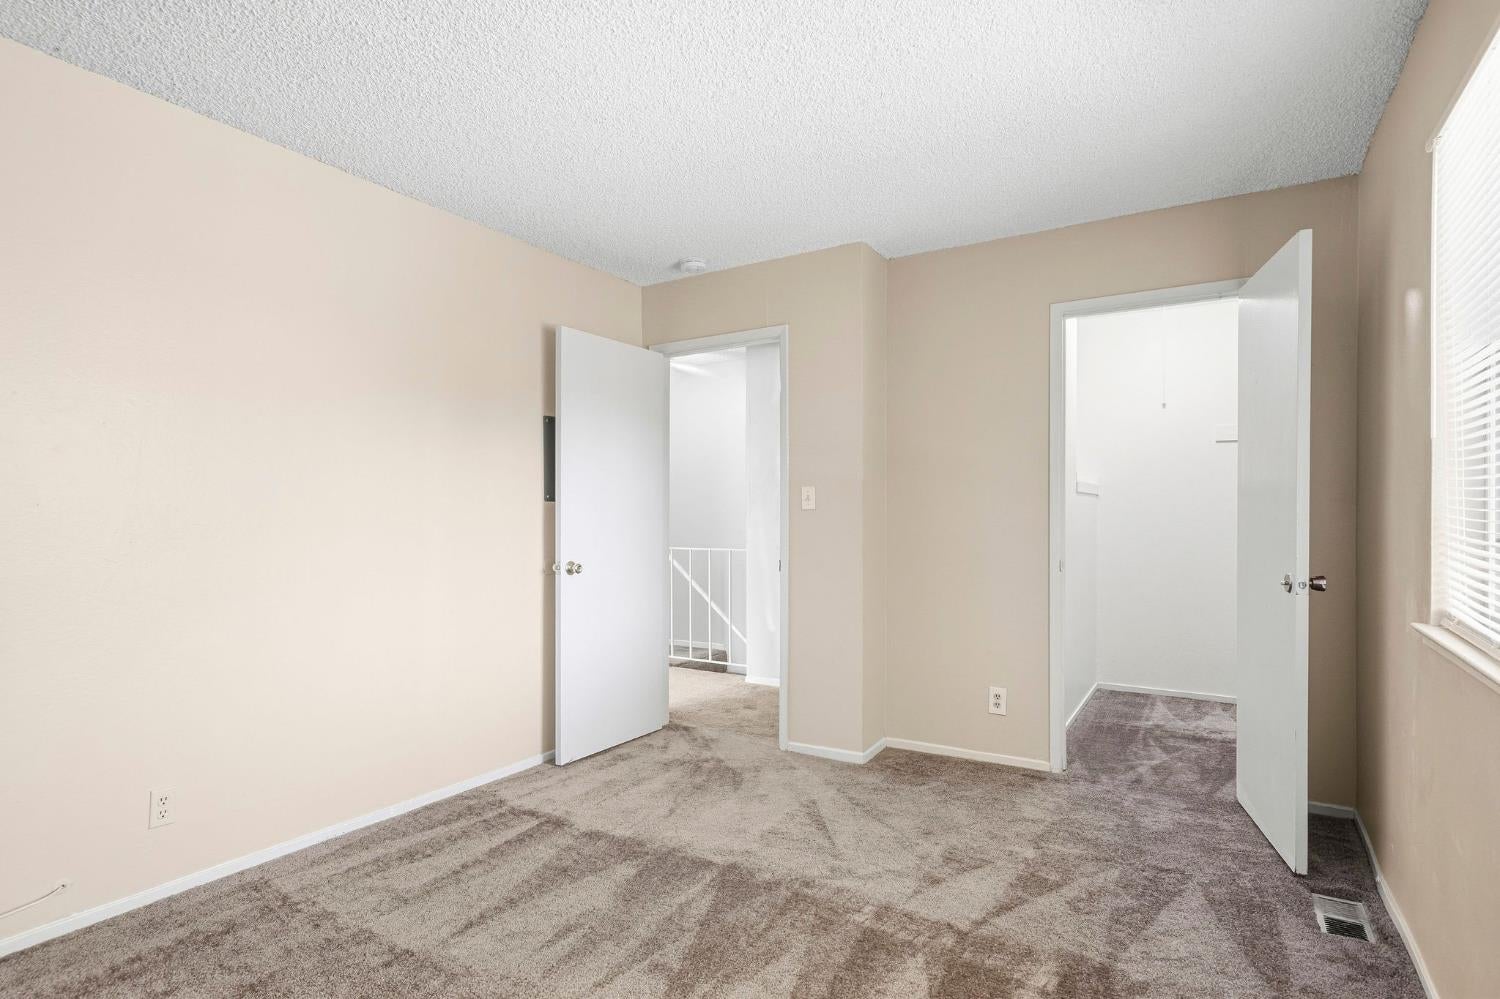
Empty carpeted room with beige walls, a window with blinds, and two open doorways.
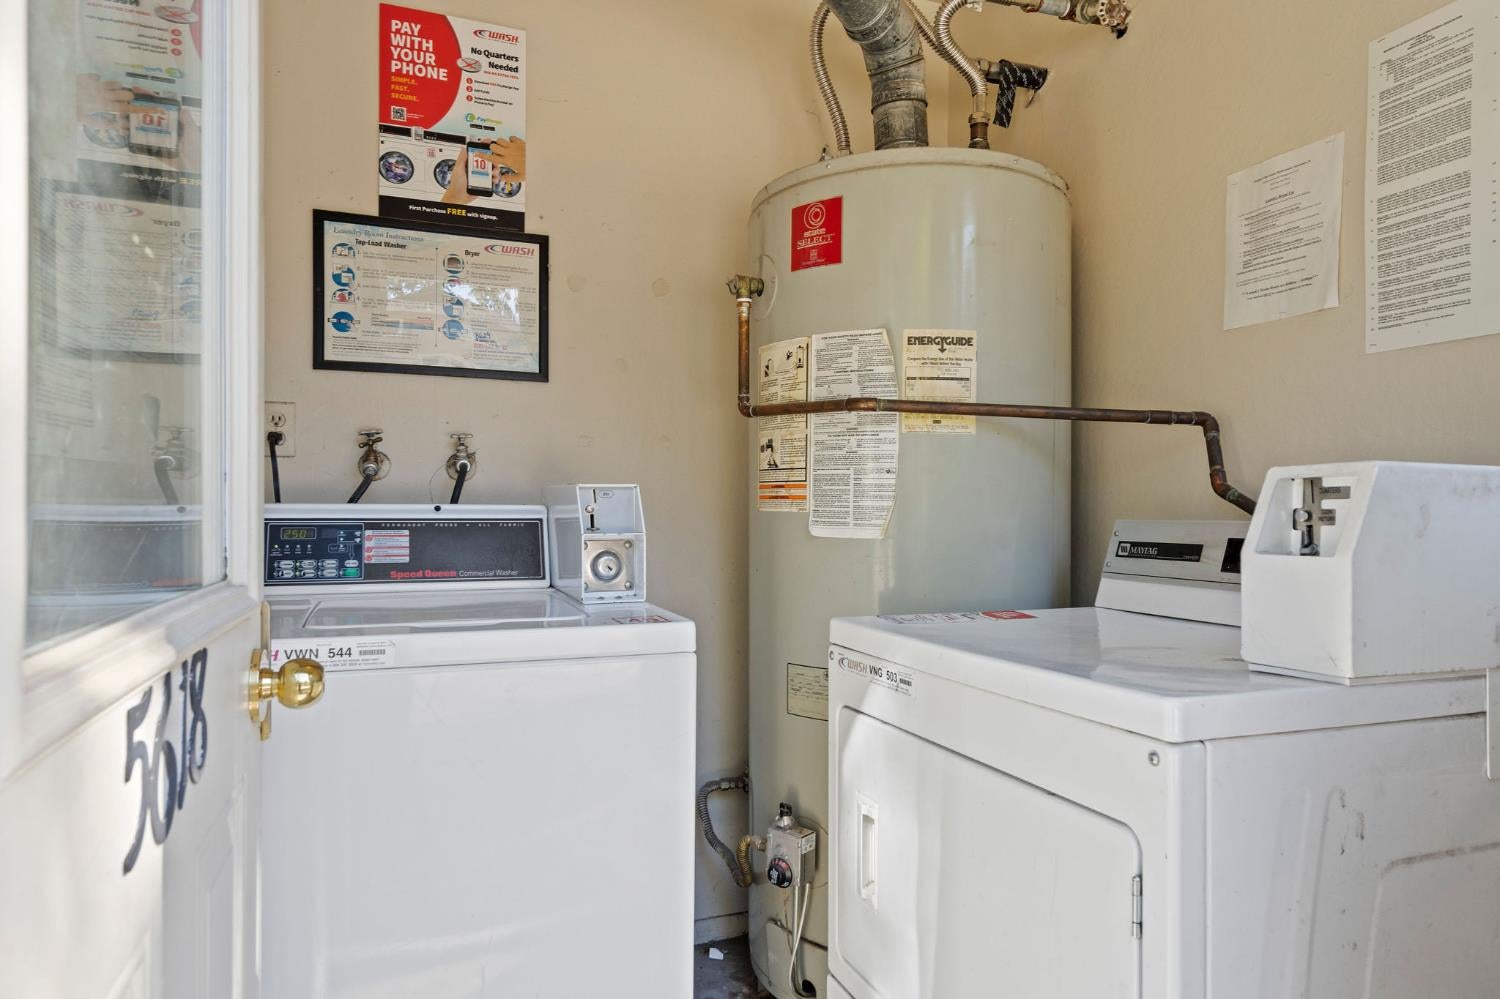
Laundry room with commercial washers, a dryer, and a large water heater.
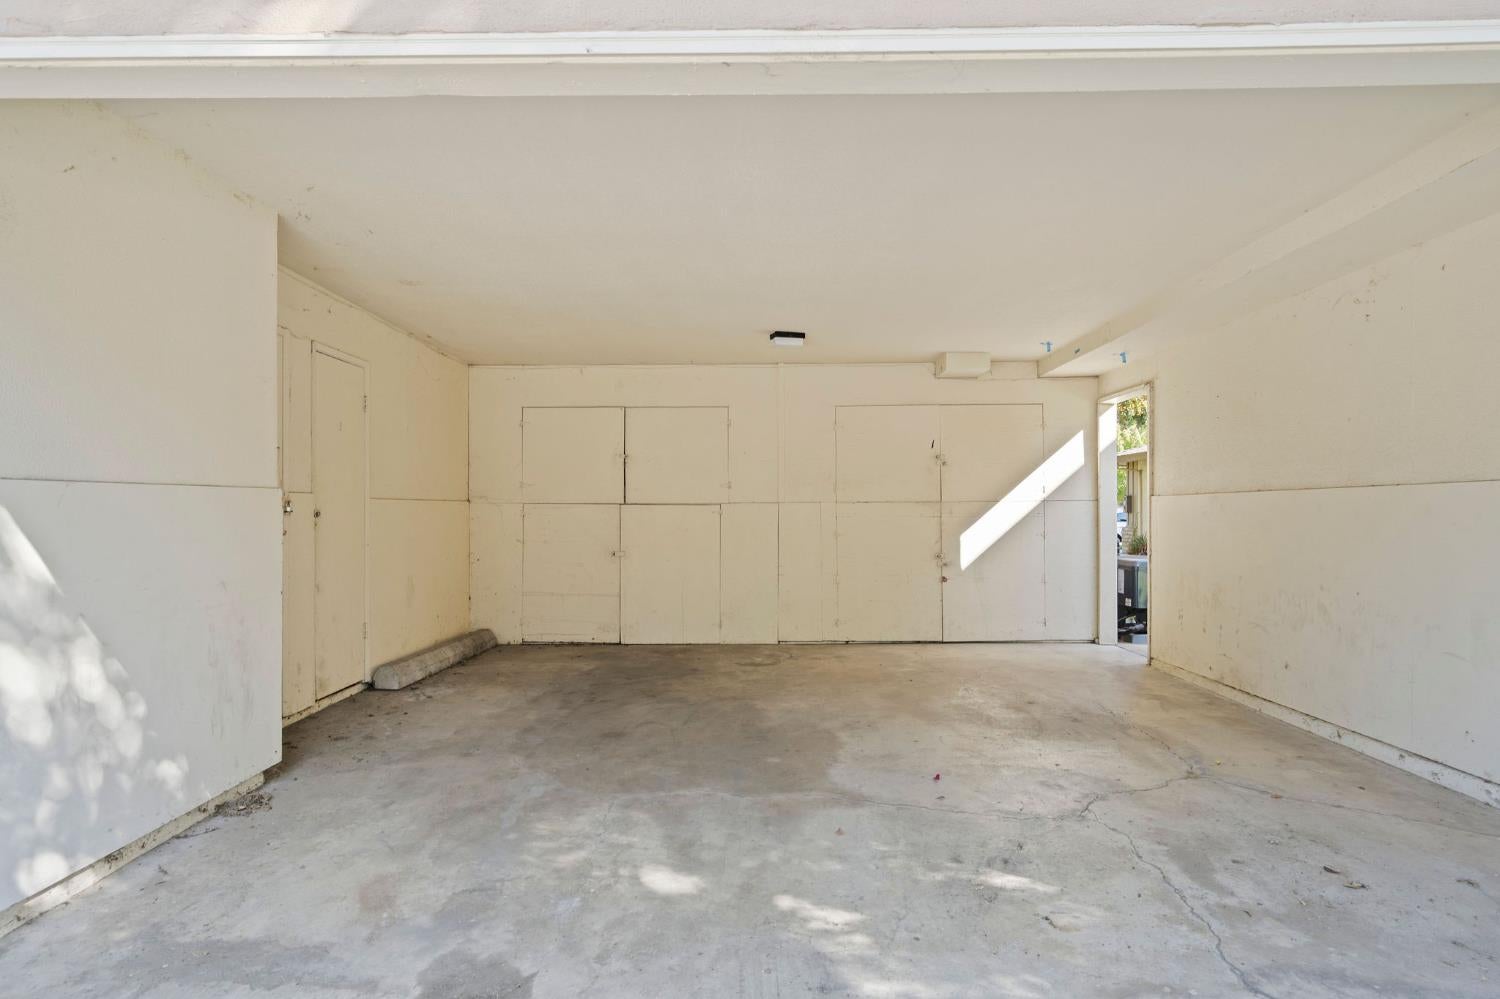
Empty garage with built-in storage cabinets and a cracked concrete floor.
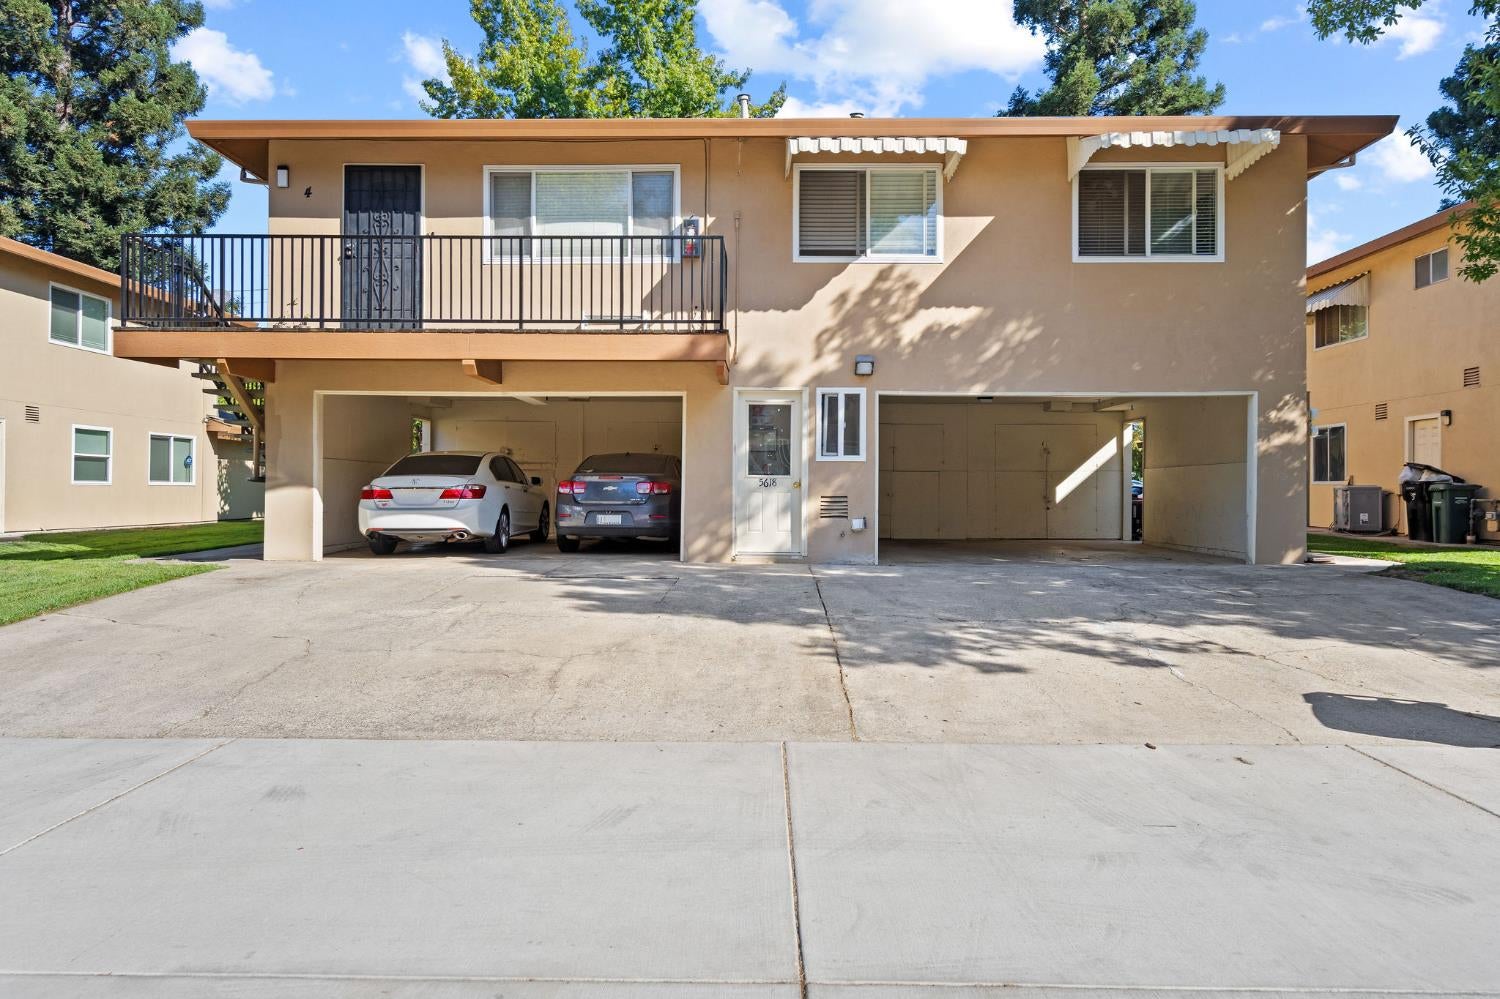
Two-story tan residential building with an upper balcony and covered parking beneath.
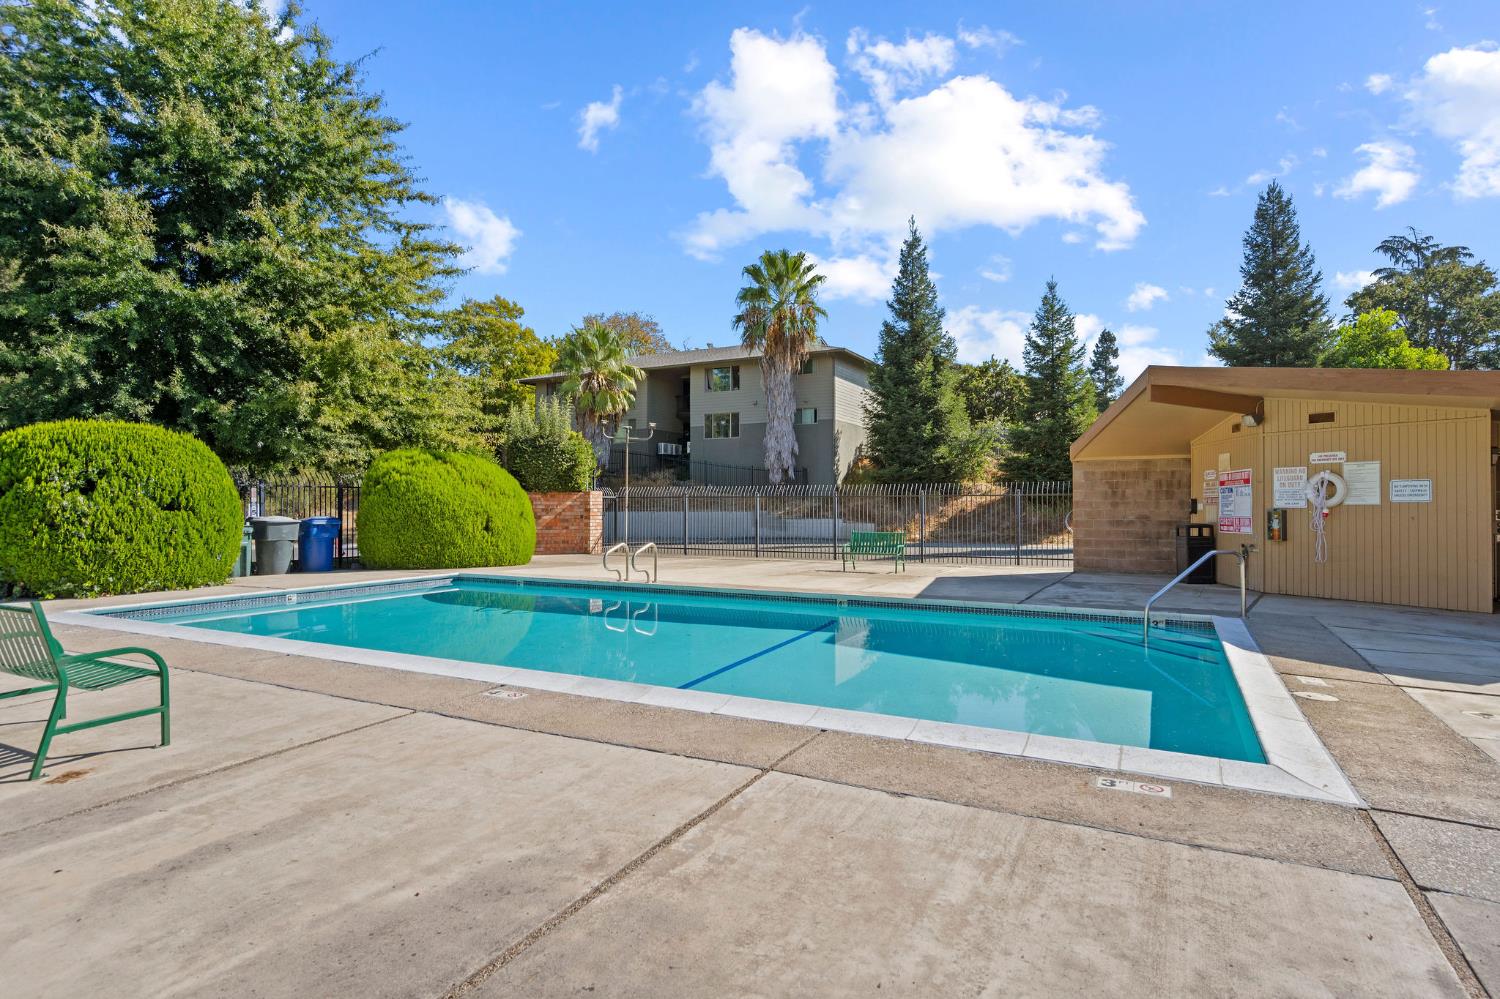
Outdoor community pool beside a bathhouse, with mature trees and a residential building behind it.
SEE ALL PHOTOS
Beige townhouse entrance with a white security door, flowering plants, and a large tree in the foreground.
Two-story stucco residence with red gable accents, a trimmed hedge, and mature trees.
Two-story building with a red gabled entrance, brick facade, and landscaped walkway.
Open living area with light wood floors, a white kitchen peninsula, and a potted tree by the window.
Mostly empty interior with wood floors, a white breakfast bar, and a staircase against an exposed brick wall.
Dining area beside a white kitchen, with wood-look floors, a ceiling fan, and a large window.
Open-plan kitchen and living area with white cabinetry, wood floors, and a brick-backed staircase.
Galley kitchen with white cabinets, tiled counters, wood-look flooring, and a staircase beside a brick wall.
Galley kitchen with white cabinets and tile counters, opening to a dining area with wood floors and a ceiling fan.
Kitchen with white cabinets, a glass-top electric range, tiled counters, and a full-size refrigerator.
Vacant living area with light wood floors and a carpeted staircase beside the kitchen counter.
Vacant living room with light wood flooring, beige walls, and a white entry door with sidelight.
Kitchen sink and tiled counter with a dishwasher; brick-backed stairs rise behind it.
Bathroom with a marble-pattern vanity, mirrored cabinet, toilet, and white shower curtain.
Bathroom with a white bathtub, textured shower curtain, and pale square tile walls.
Empty bedroom with brown carpet, a wide window with blinds, and sunlight across the floor.
Vacant bedroom with an open louvered closet and doorway to a carpeted landing.
Empty bedroom with brown carpet and a large window with white blinds.
Empty carpeted room with beige walls, a window with blinds, and two open doorways.
Laundry room with commercial washers, a dryer, and a large water heater.
Empty garage with built-in storage cabinets and a cracked concrete floor.
Two-story tan residential building with an upper balcony and covered parking beneath.
Outdoor community pool beside a bathhouse, with mature trees and a residential building behind it.
For Sale

5618 Madison Avenue 3

5618 Madison Avenue 3, Sacramento, CA 95841

$195,000
Bright and inviting, this downstairs 2-bedroom, 1-bath condo in Madison Villa Estates offers a spacious layout with newer luxury vinyl plank flooring and carpet throughout. A newer HVAC system adds everyday comfort. Enjoy pool access, covered parking, private storage, and a shared laundry room serving just four units. Conveniently located near shopping, restaurants, American River College, Arcade Creek Park, public transportation, and freeway access. Whether you're looking for a place to call home or an investment property, this condo is worth a look!

2
beds

1
bath

840 Sq.Ft. LIVING AREA

1,821 Sq.Ft. lot

Lisa Rayman

Lisa Rayman

Features & Amenities

Interior

  • total bedrooms2
  • Total bathroom1
  • full bathroom1
  • Flooring Carpet, Vinyl
  • APPLIANCES Dishwasher, Disposal, Free-Standing Electric Range, Range Hood
  • other interior Features Tile Counters

Area & Lot

  • Status For Sale
  • Living Area840 Sq.Ft.
  • Lot Area1,821 Sq.Ft.
  • MLS® ID226111145
  • TypeCondo
  • YEAR BUILT1969
  • NeighborhoodSacramento
  • School DistrictSacramento

Exterior

  • STORIES2
  • Garage Space1.0
  • water SourcePublic
  • utilitiesElectricity Available
  • PoolCommunity, Private
  • roofComposition
  • lot featuresSprinklers In Front, Landscaped
  • parkingPaved, Attached, Covered, Garage Faces Rear, Guest
  • HEAT TYPECentral
  • AIR CONDITIONINGCeiling Fan(s), Central Air
  • sewerPublic Sewer
  • SubstructureSlab
  • HOA AmenitiesPool, Coin Laundry
  • security FeaturesSmoke Detector(s), Carbon Monoxide Detector(s)

Financial

  • Sales Price$195,000
  • HOA $330/mo
  • Zoning RD-20
Two-story stucco residence with red gable accents, a trimmed hedge, and mature trees.

Schedule a Showing

I would love to show you a beautiful property. Please select your preferred date and time below. I will be in touch shortly to confirm your appointment.

Schedule a Showing

I would love to show you a beautiful property. Please select your preferred date and time below. I will be in touch shortly to confirm your appointment.

Thank you for your interest in 5618 Madison Avenue 3, Sacramento, CA 95841. We are reviewing your request and will be in touch shortly!

Mortgage Calculator

Estimate your monthly mortgage payment, including the principal and interest, property taxes, and HOA. Adjust the values to generate a more accurate rate.

All estimates are provided for informational purposes only. Actual amounts may vary.
$0,000 Your Payment 20 15 65
$0,000 Your Payment

Sacramento

Explore

Local Expertise, Global Reach

Whether you are relocating from another area, purchasing your first home, selling your fifth investment property, or building from the ground up, Lisa's passion for helping others brings considerable value to her clients and fulfilling their real estate dreams and exceeding expectations.

Follow Me on Instagram