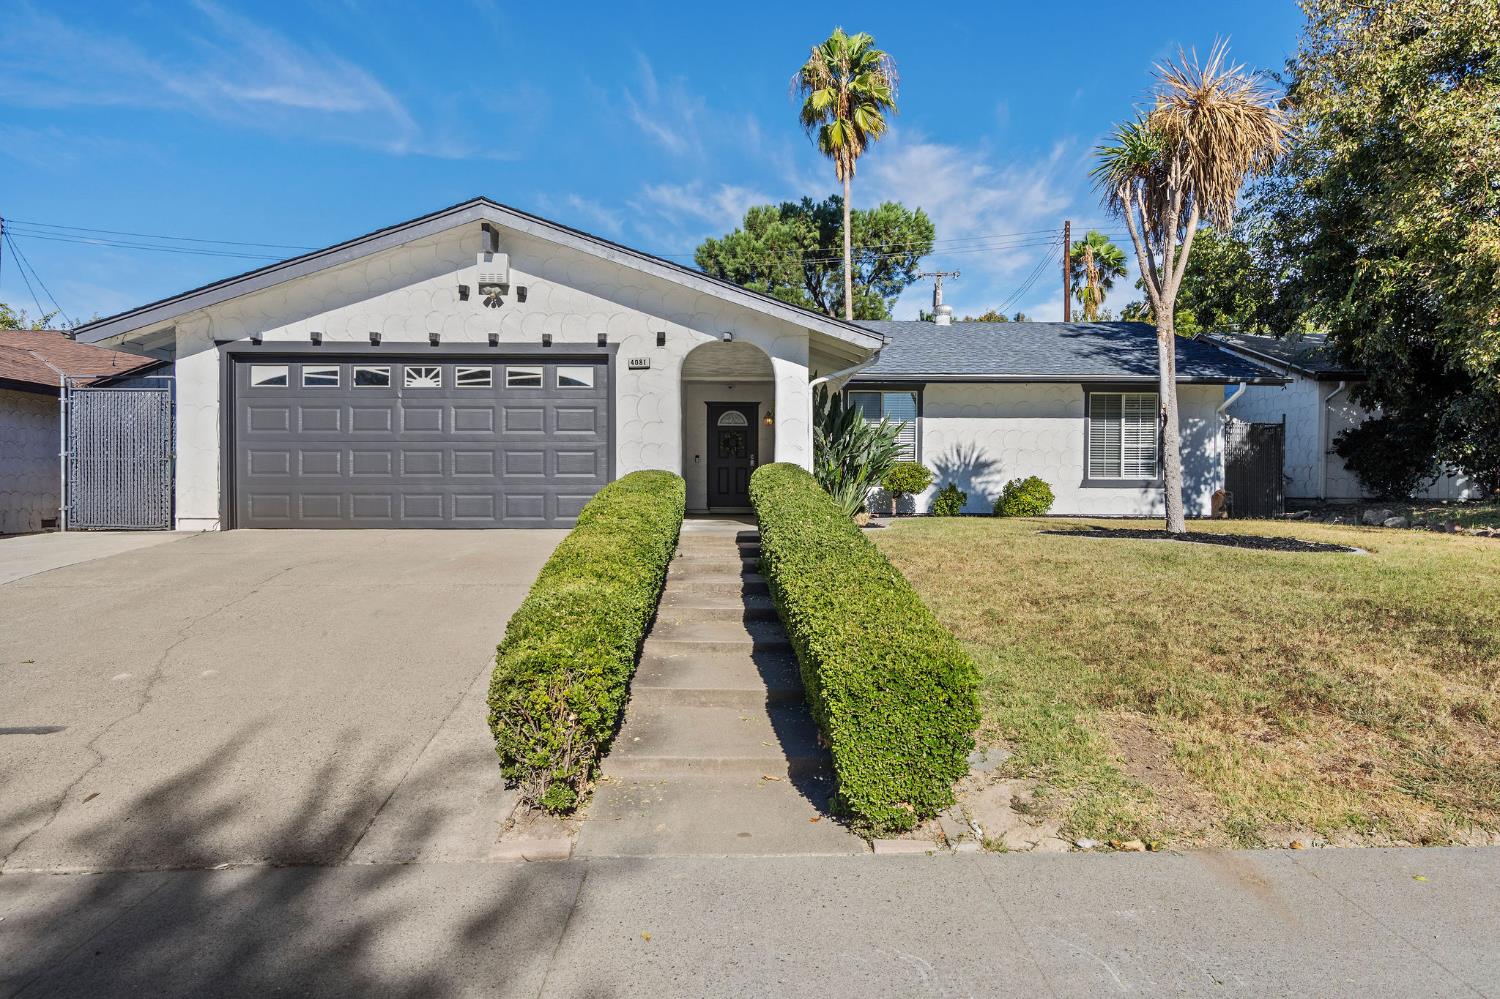
Single-story home with a gray double garage and a hedge-lined front walkway.
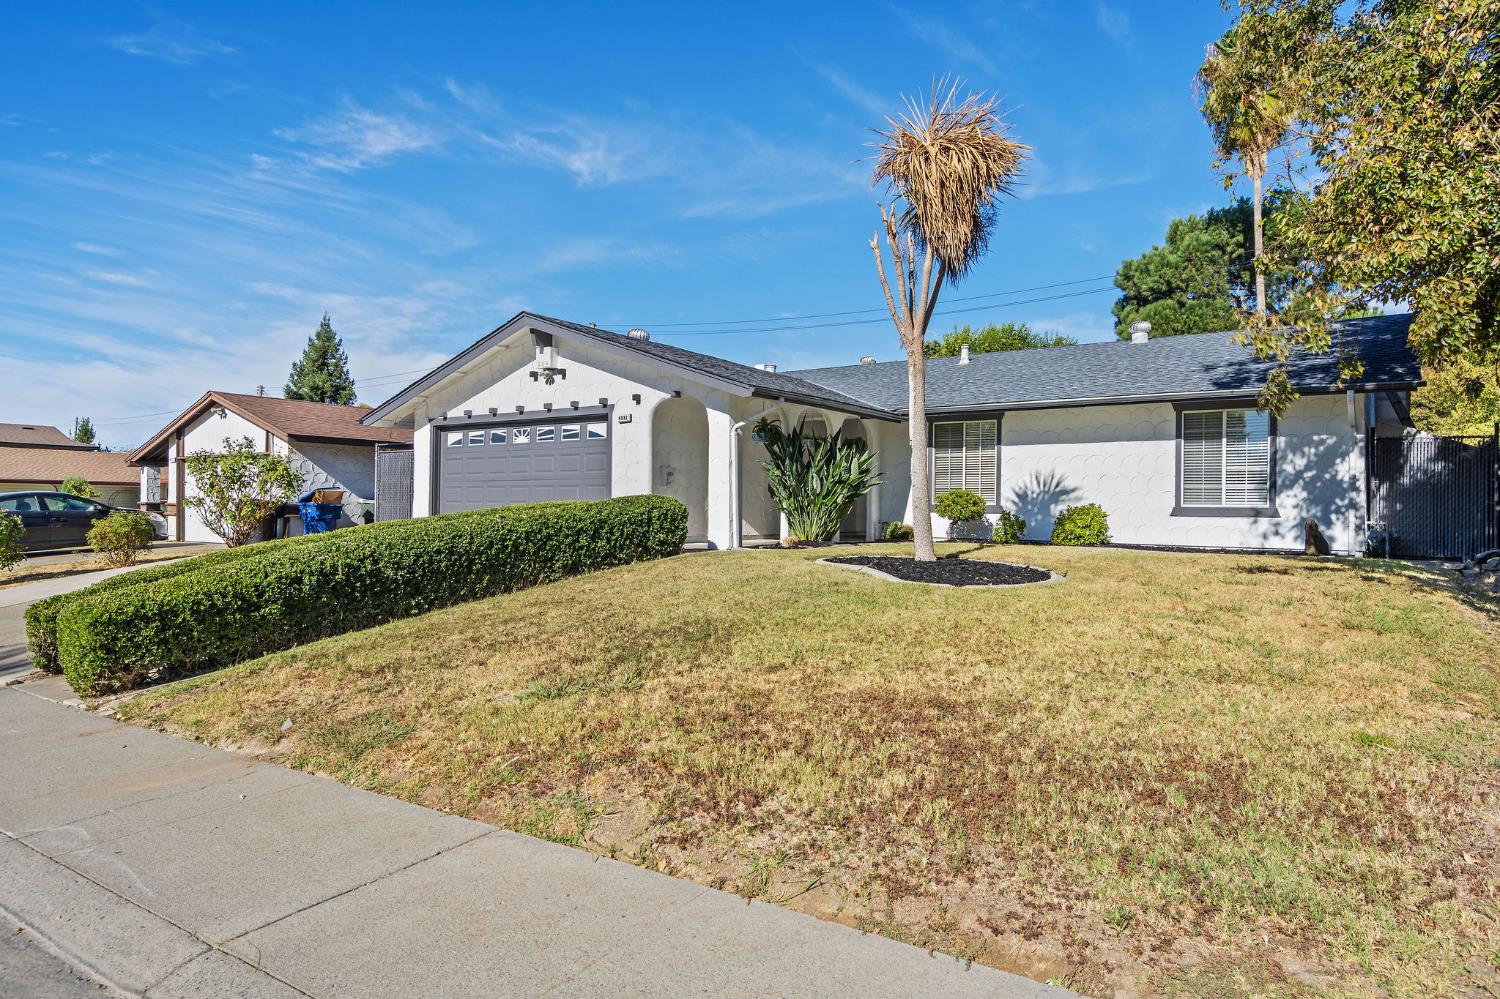
Single-story white house with an attached garage, arched entry, and trimmed front hedge.
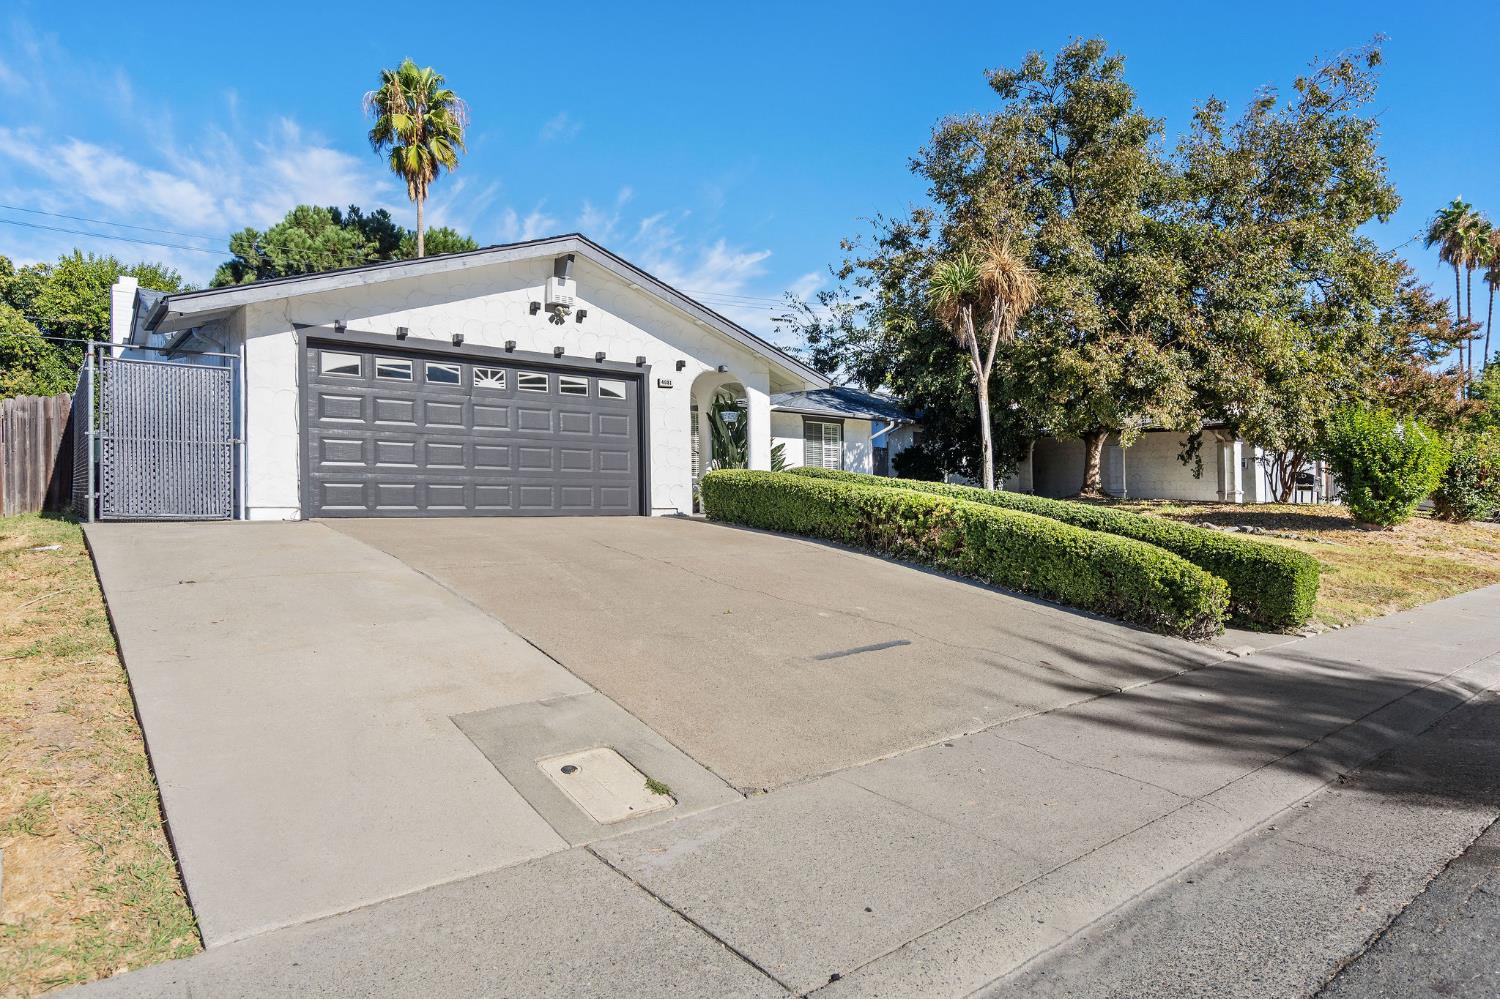
Single-story white house with a dark double garage door, broad driveway, and trimmed hedges.
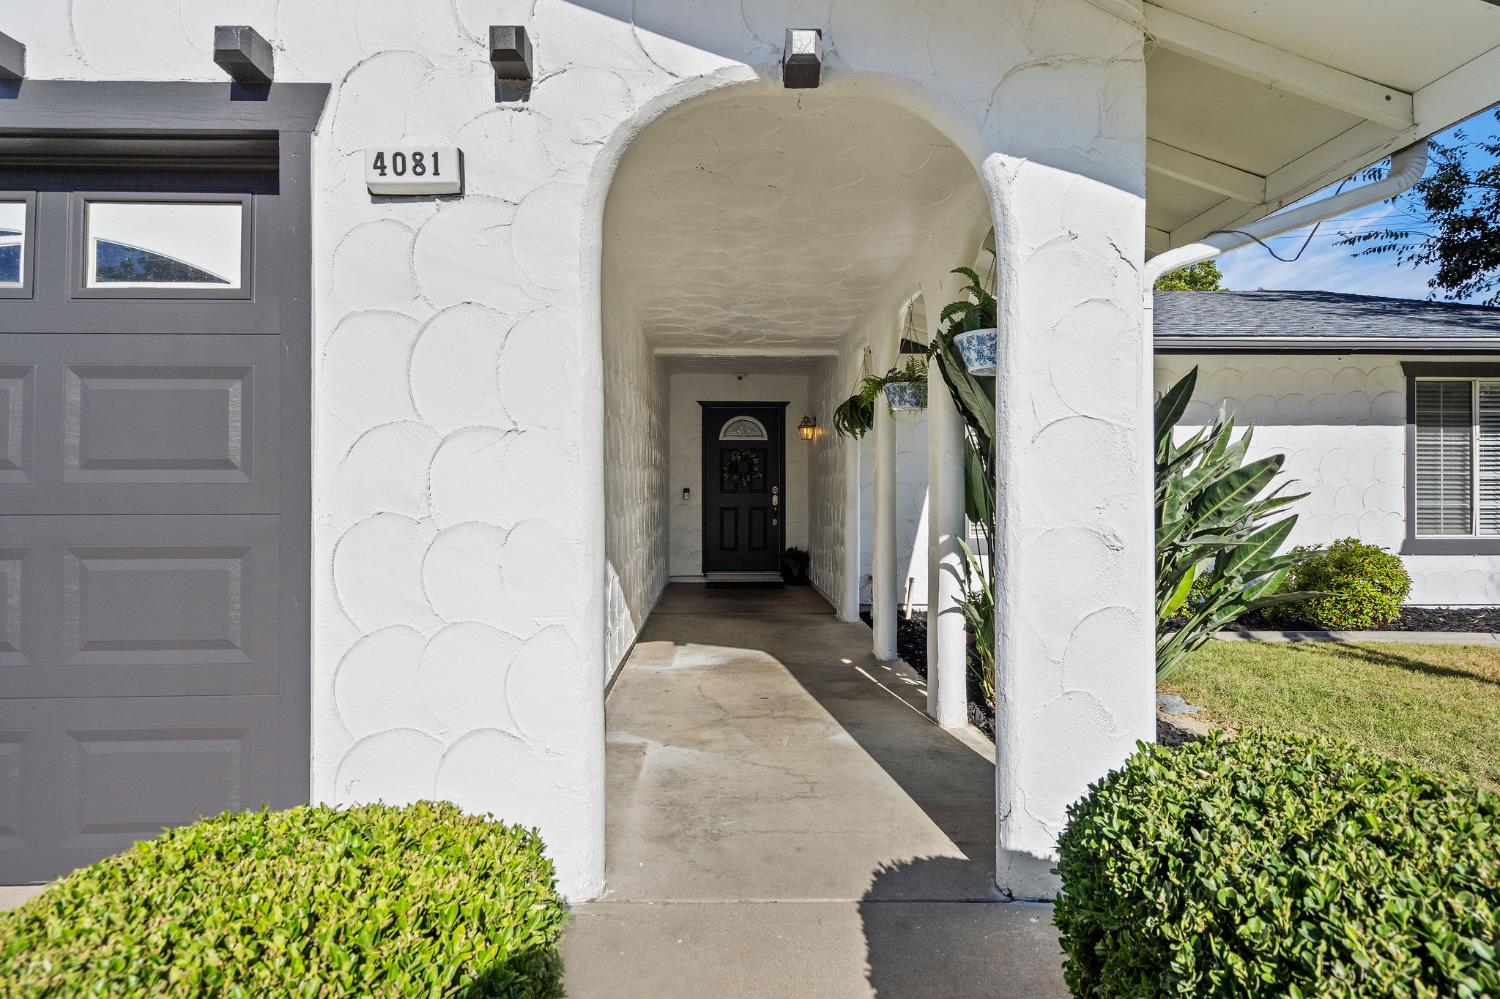
Home entrance with a white stucco arch, covered walkway, and trimmed shrubs.
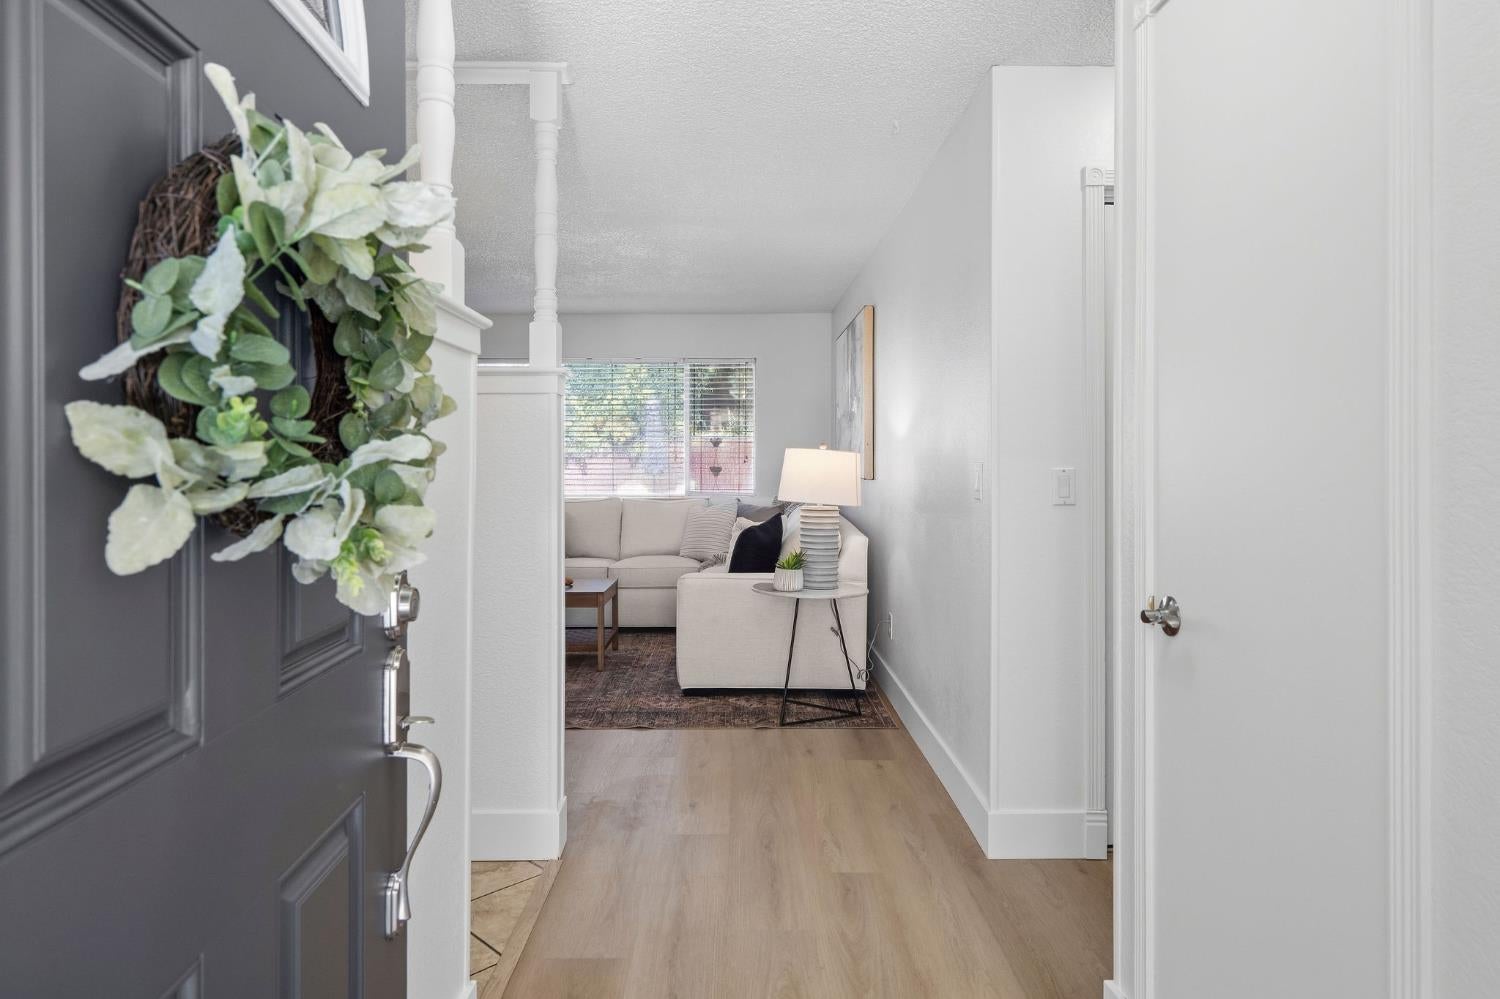
Entry hallway with a wreath-covered front door and a furnished living room beyond.
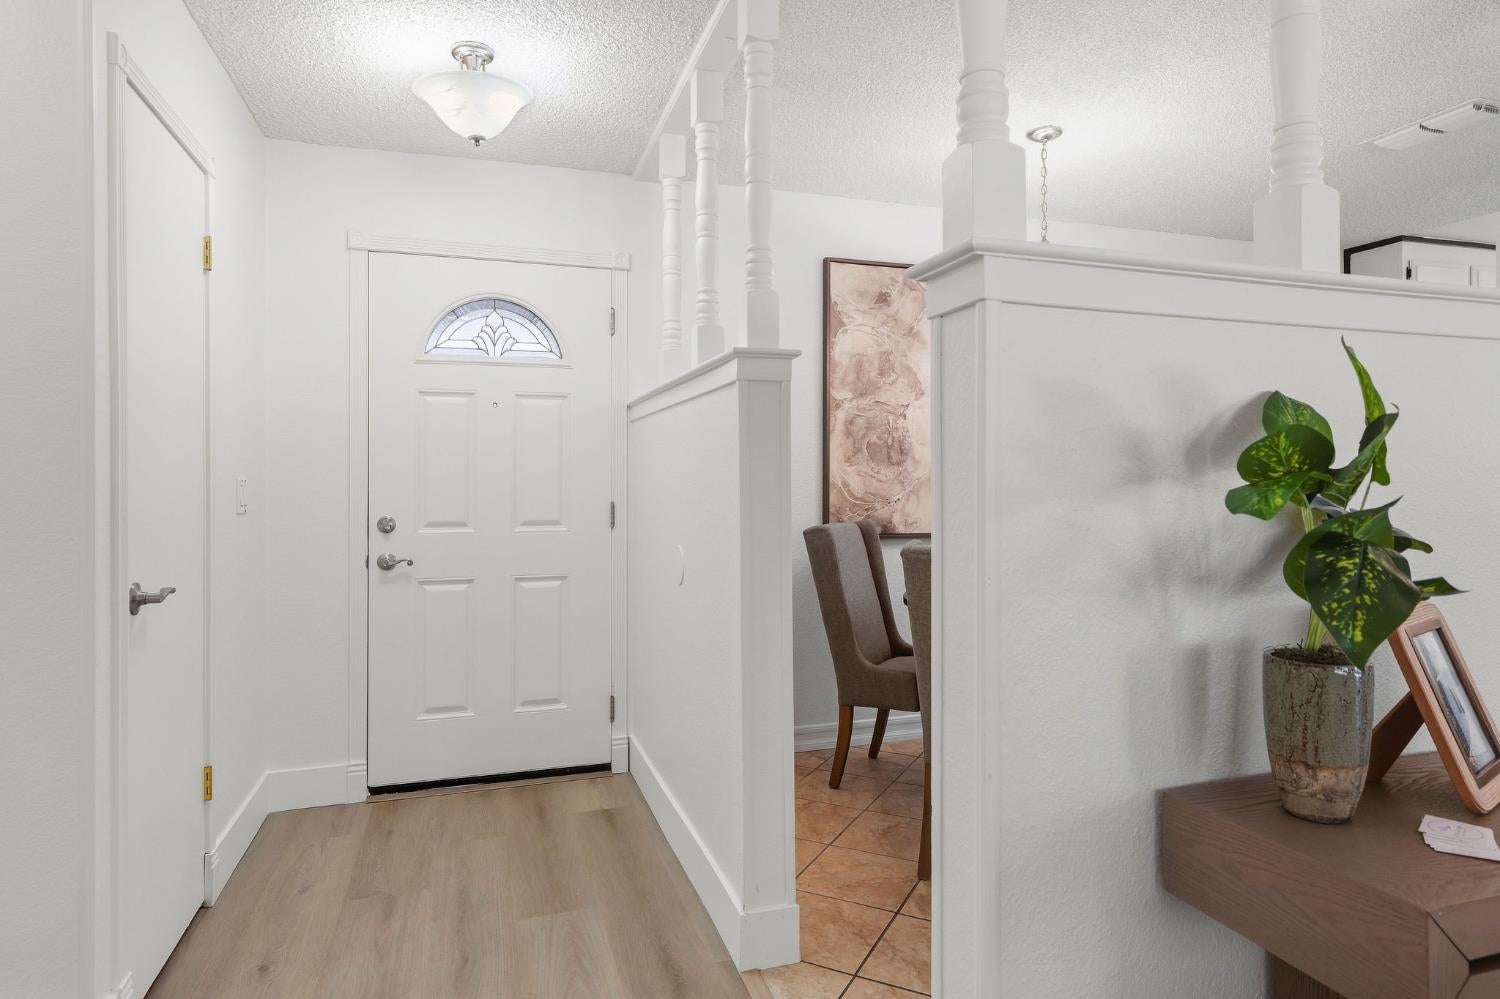
Entry foyer with a decorative-glass front door, light wood flooring, and a console table with a potted plant.
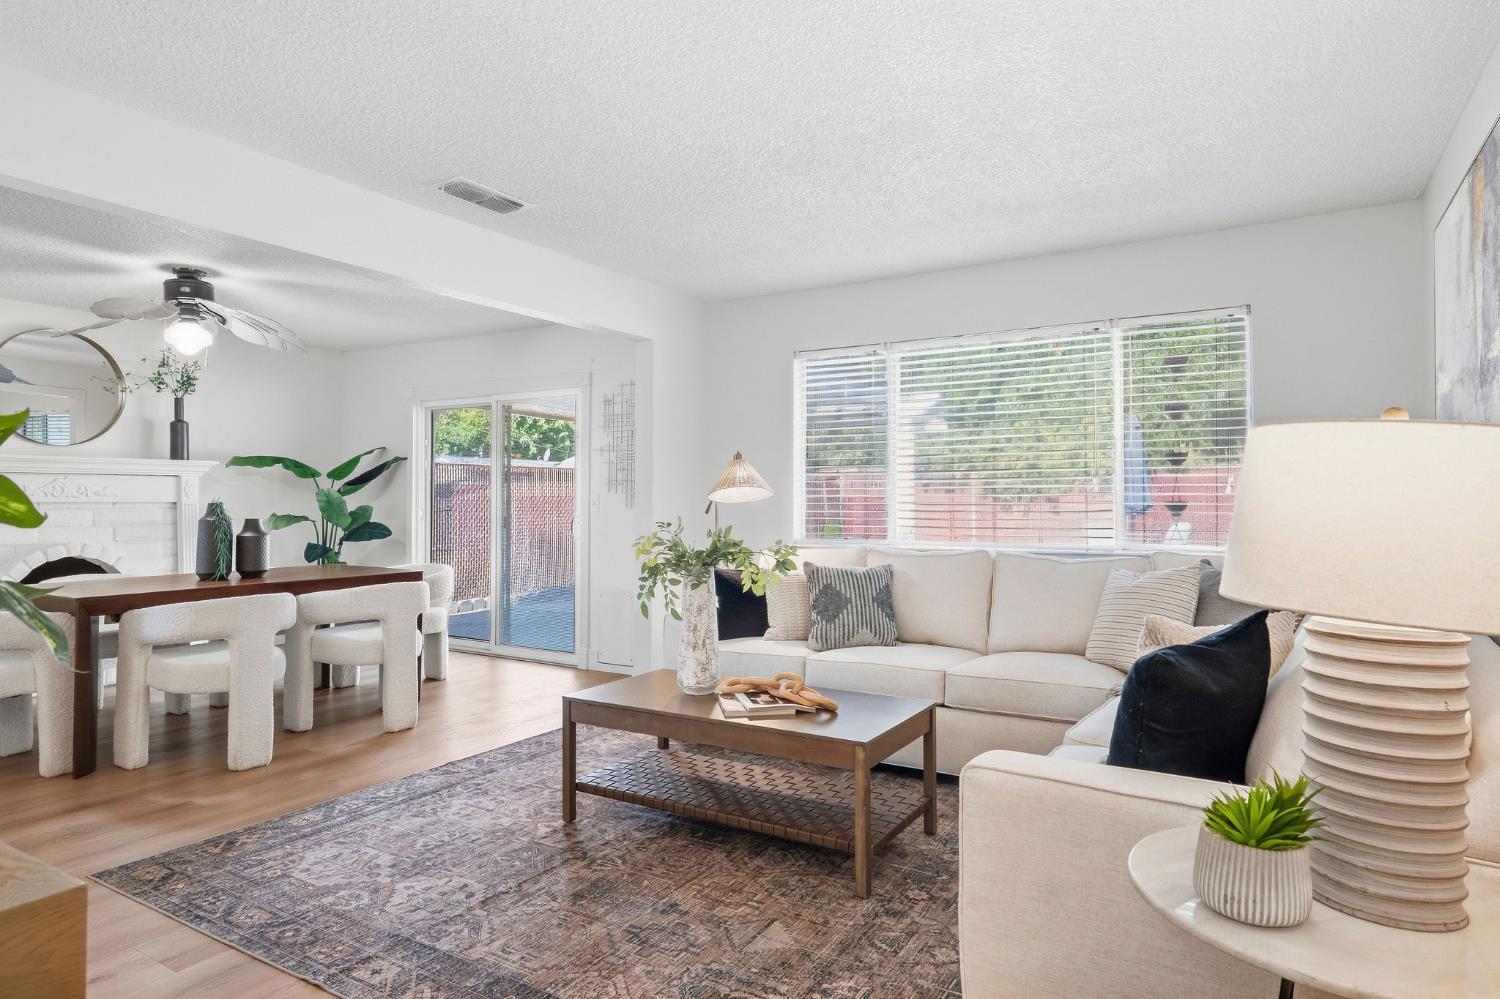
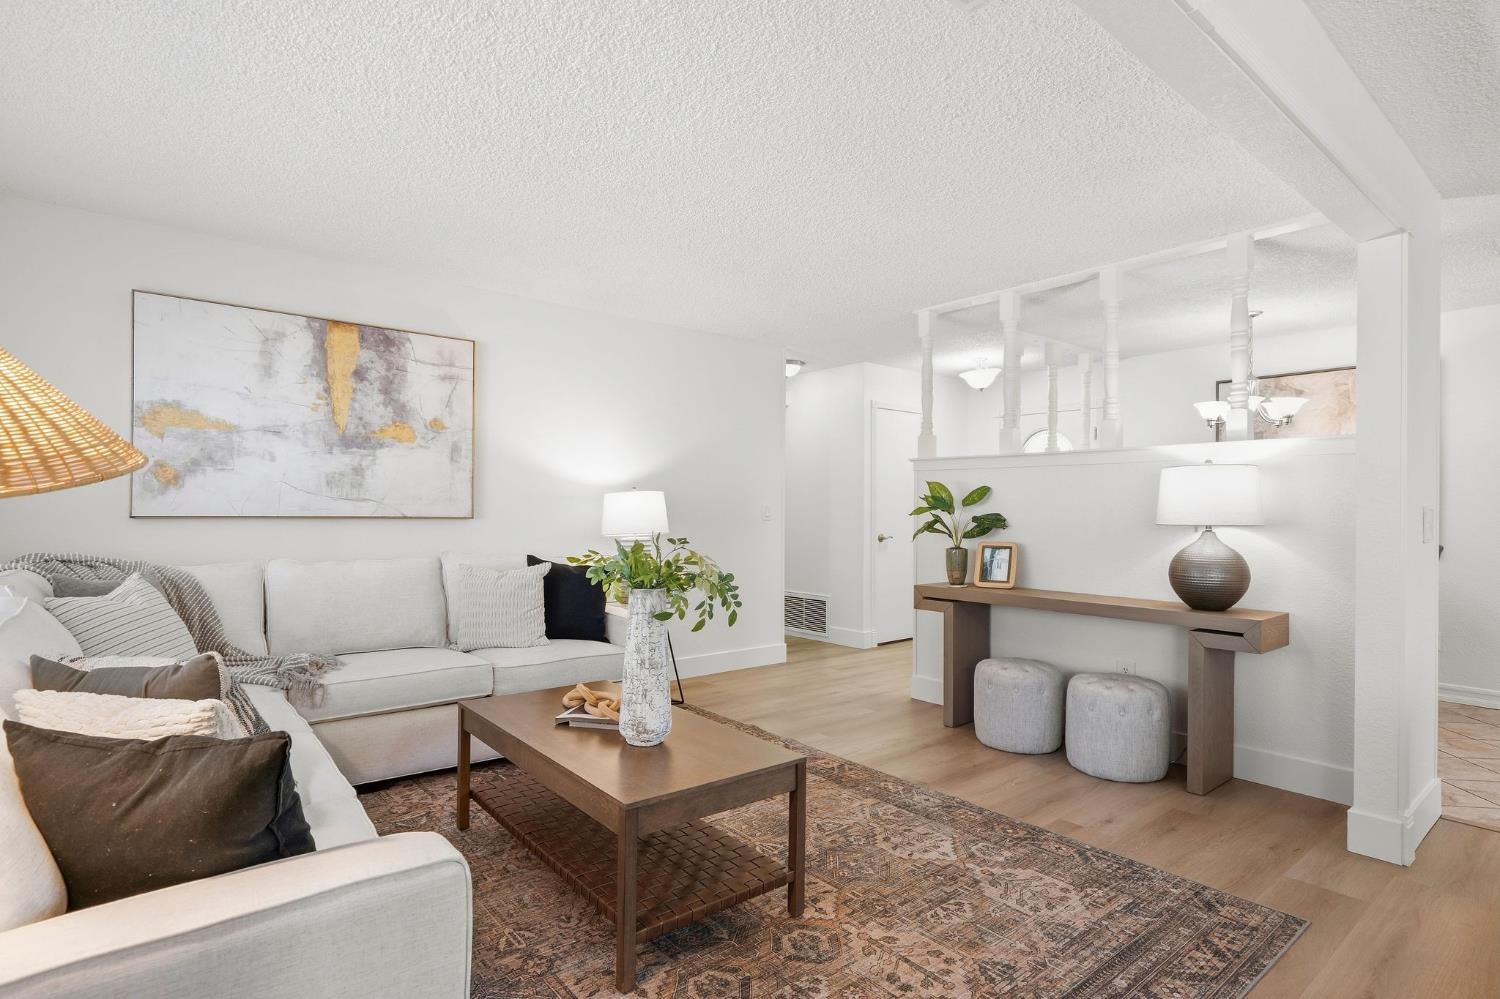
Living room with a cream sectional, patterned rug, white fireplace, and adjoining dining area.
Staged living room with a white sectional, patterned rug, and large window with blinds.
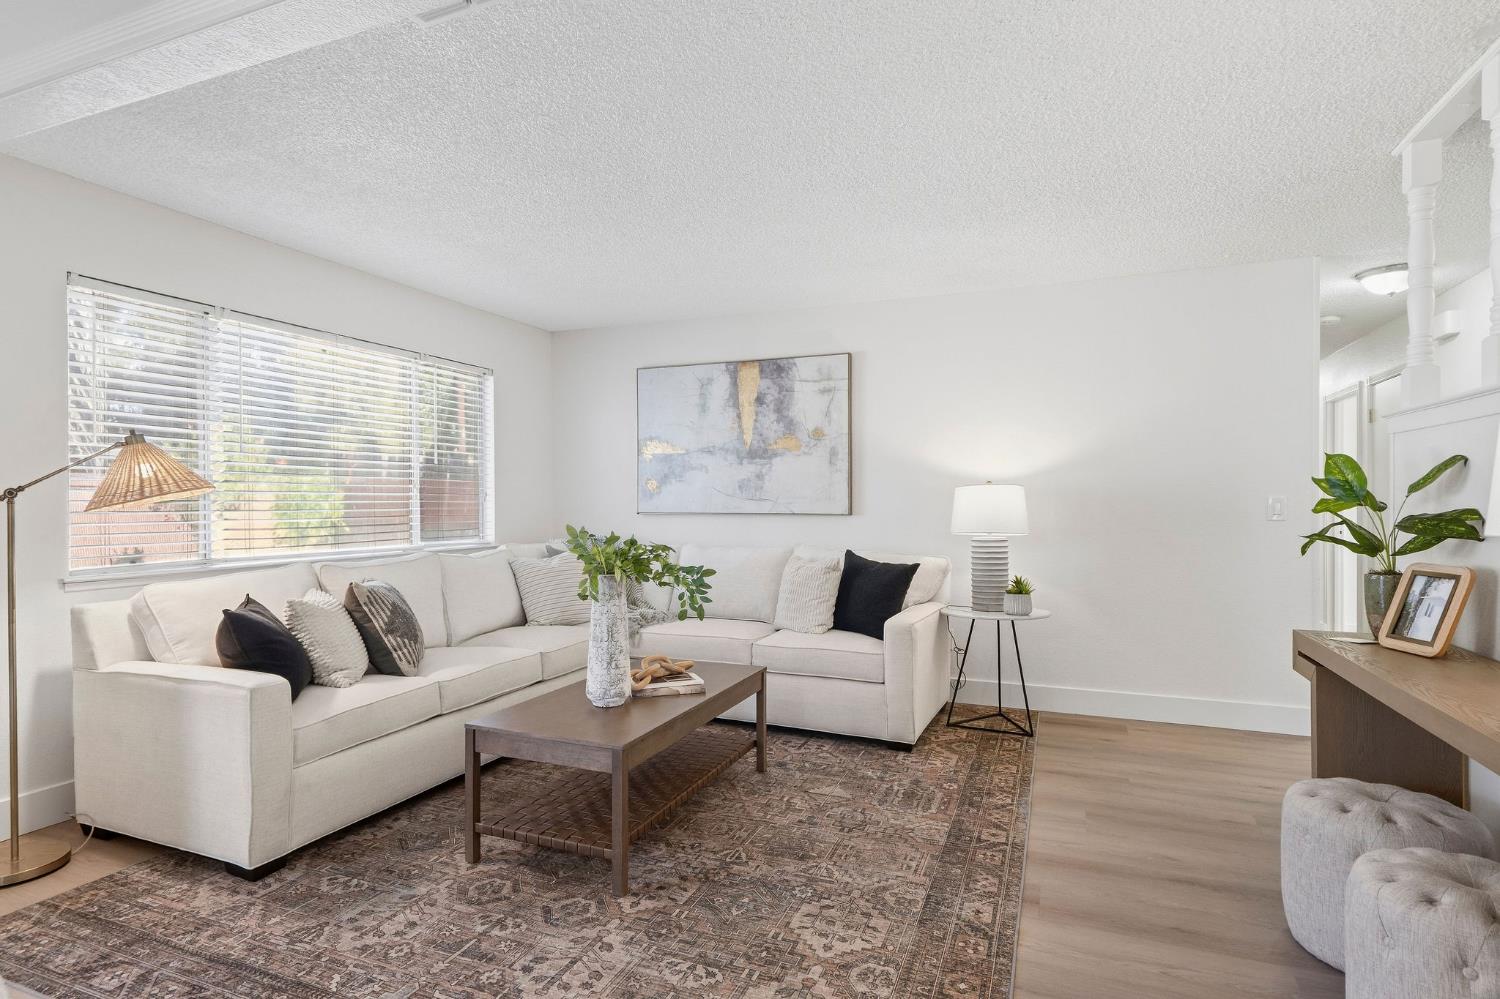
Staged living room with a light sectional, wooden coffee table, and patterned rug.
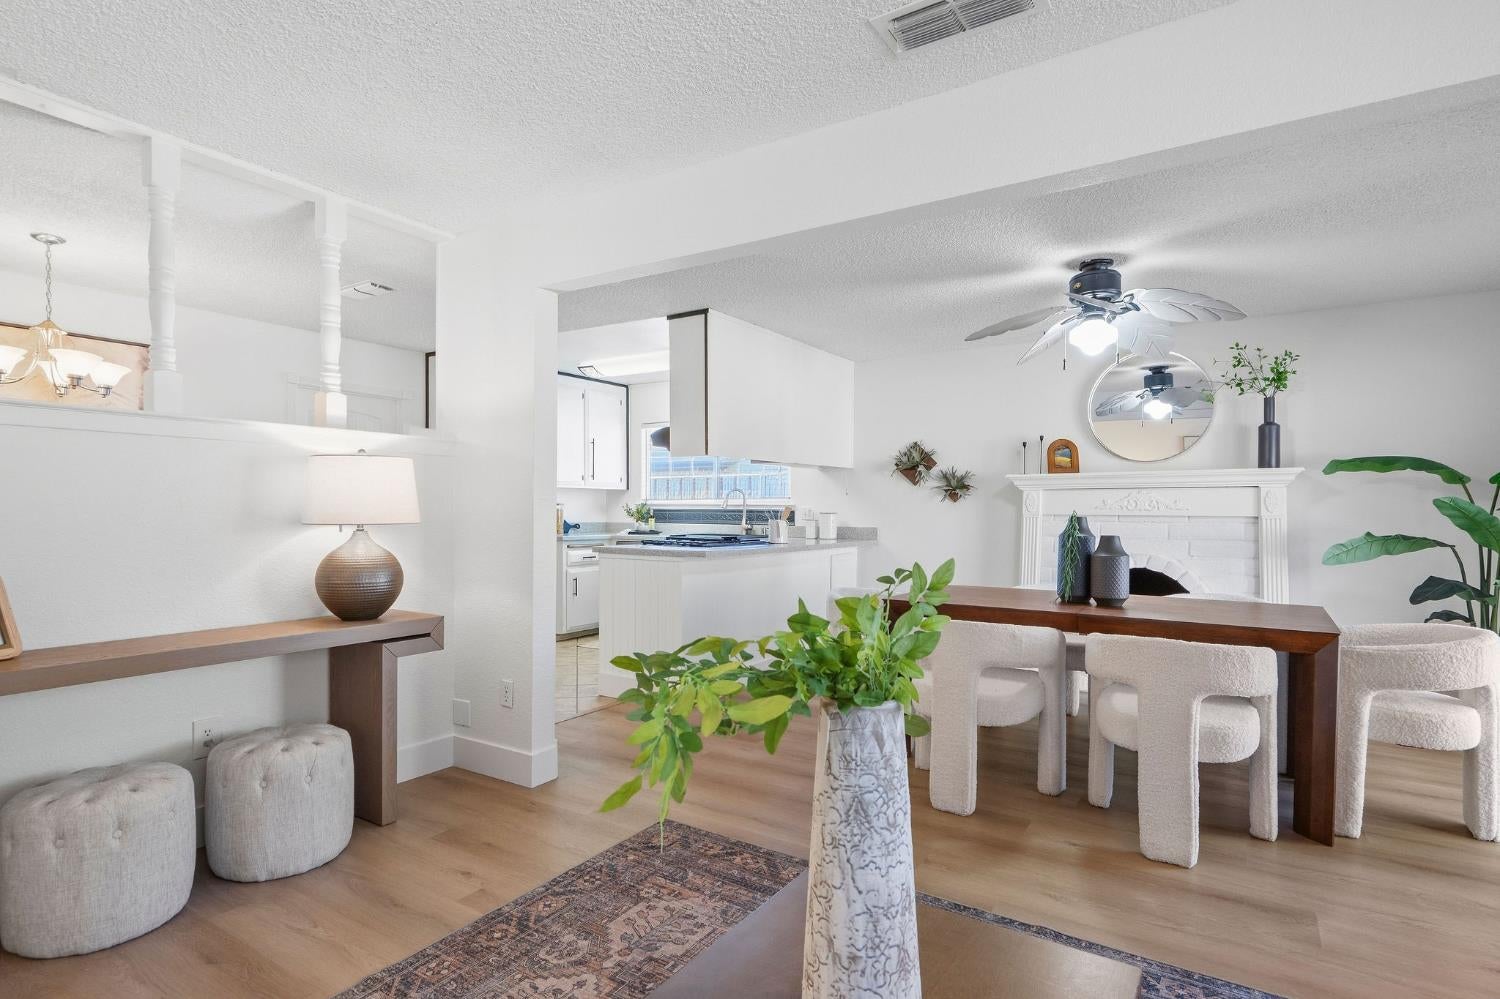
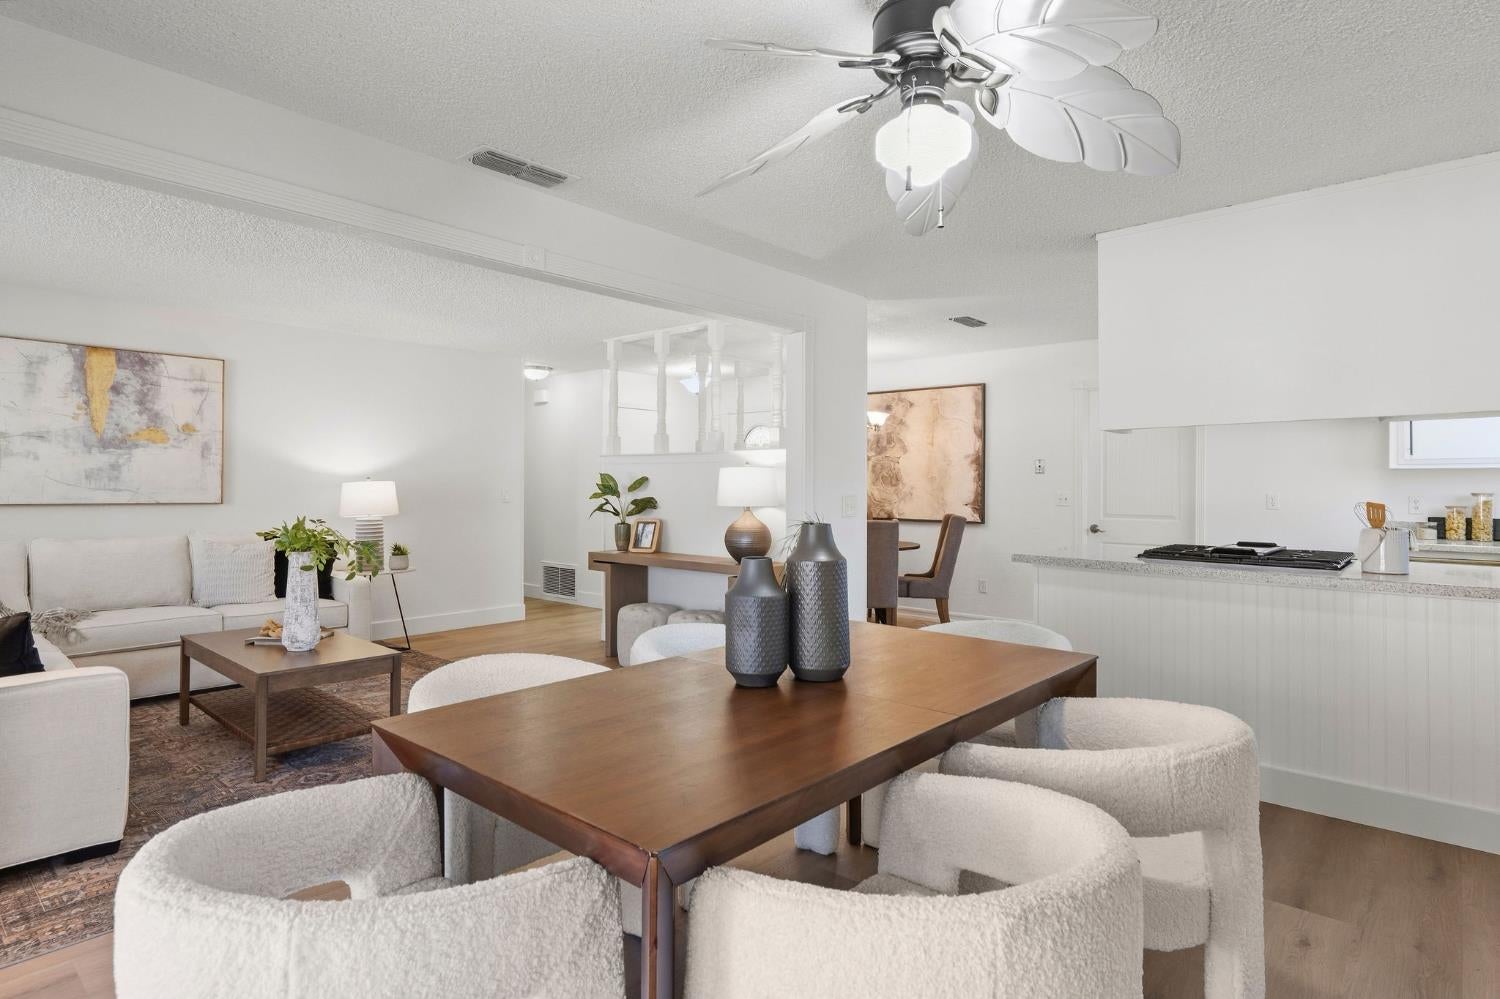
Open-plan dining and living area with kitchen, white fireplace, and dark wood dining table.
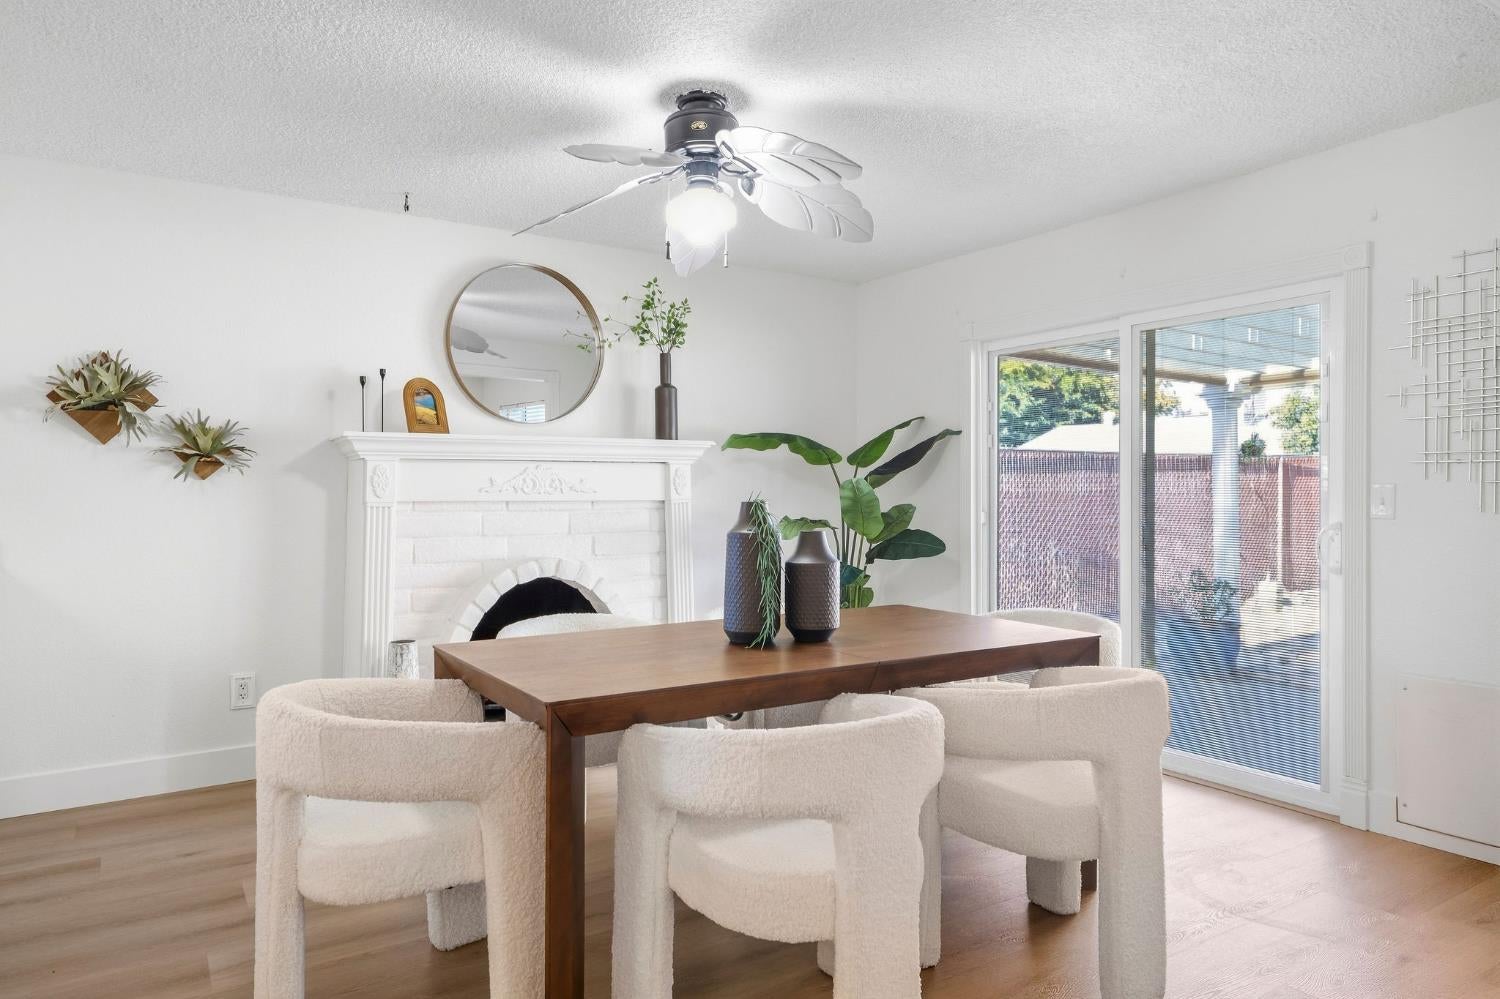
Dining room with a wood table, cream chairs, white fireplace, and sliding glass doors.
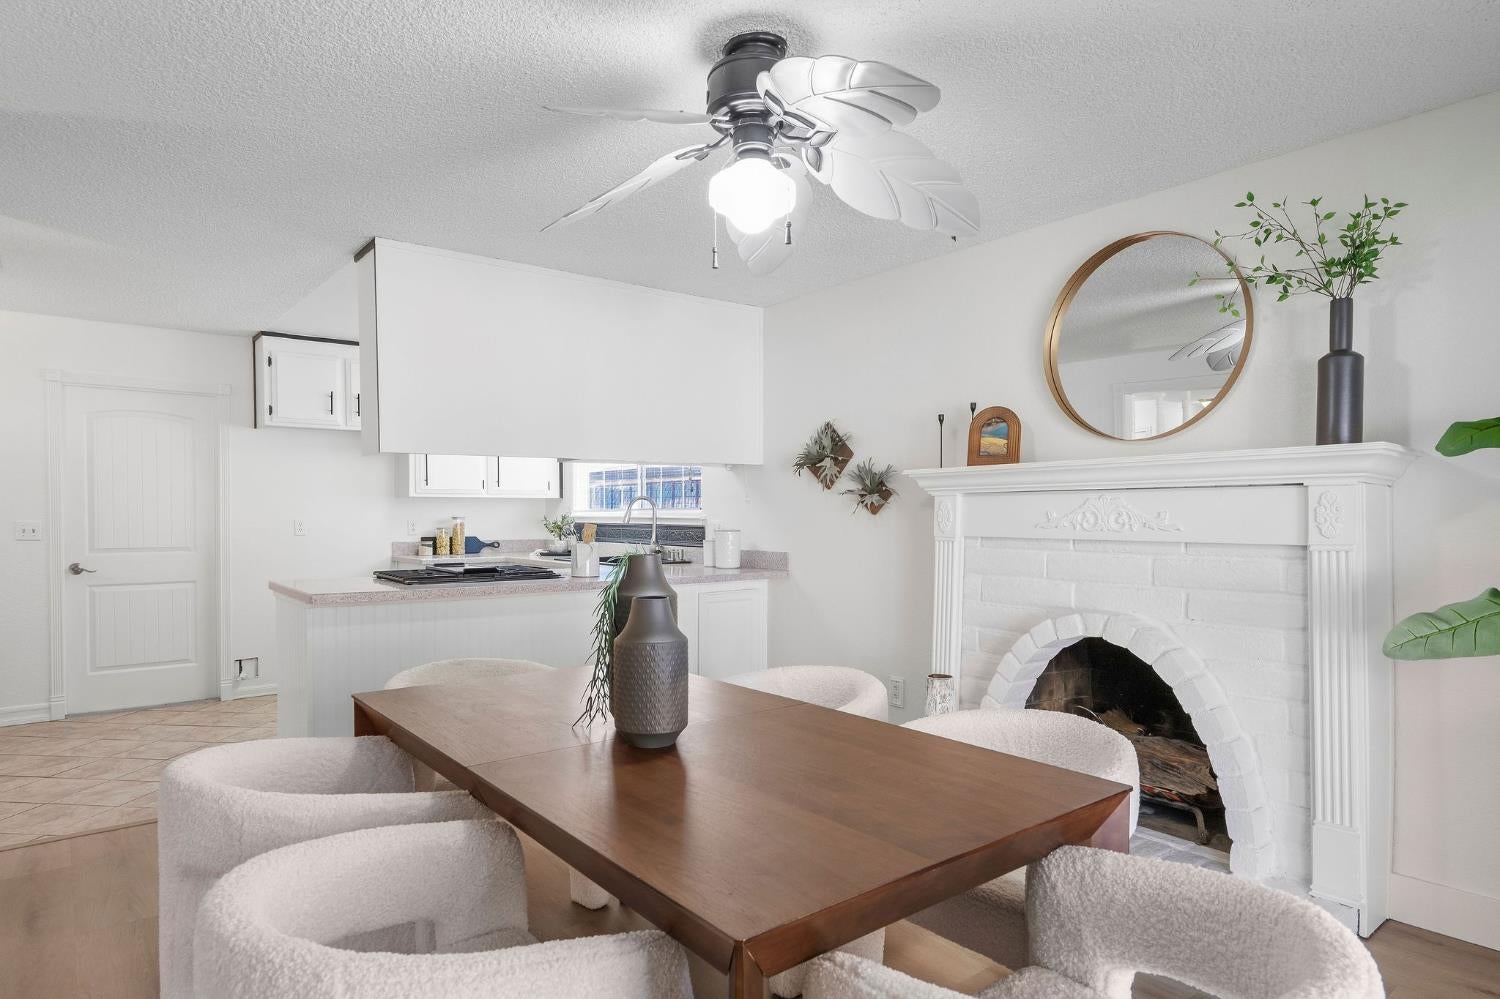
Dining area with a dark wood table, upholstered chairs, and ornate white fireplace beside the kitchen.
Open-plan living and dining area with a wood table, upholstered chairs, and kitchen island.
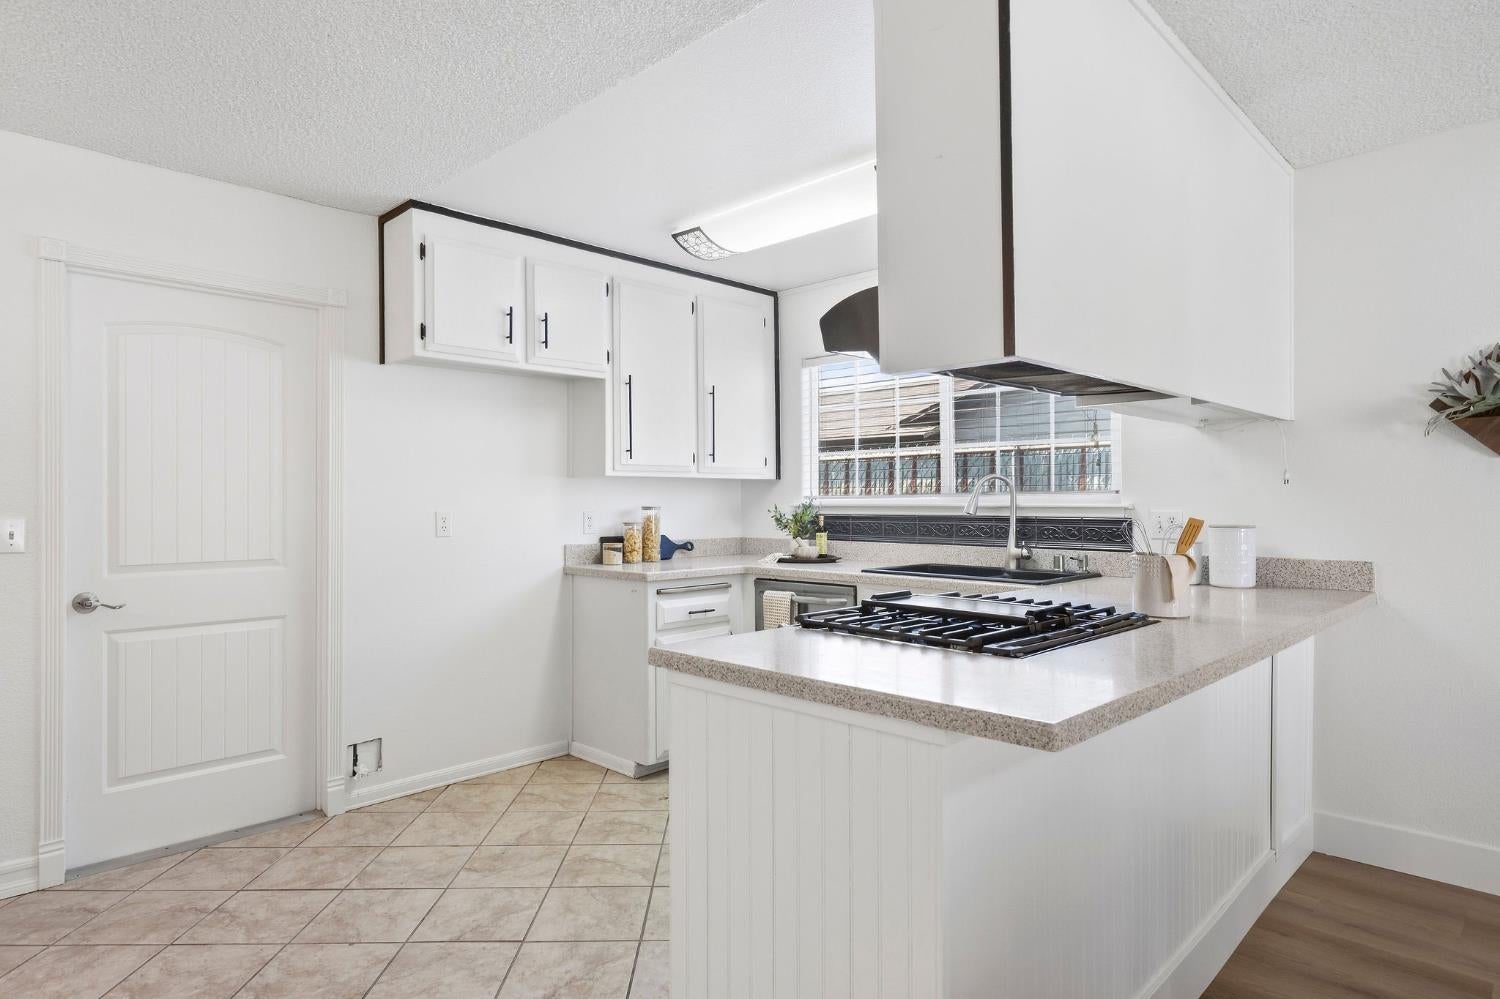
White kitchen with a gas cooktop on the peninsula and a sink beneath the window.
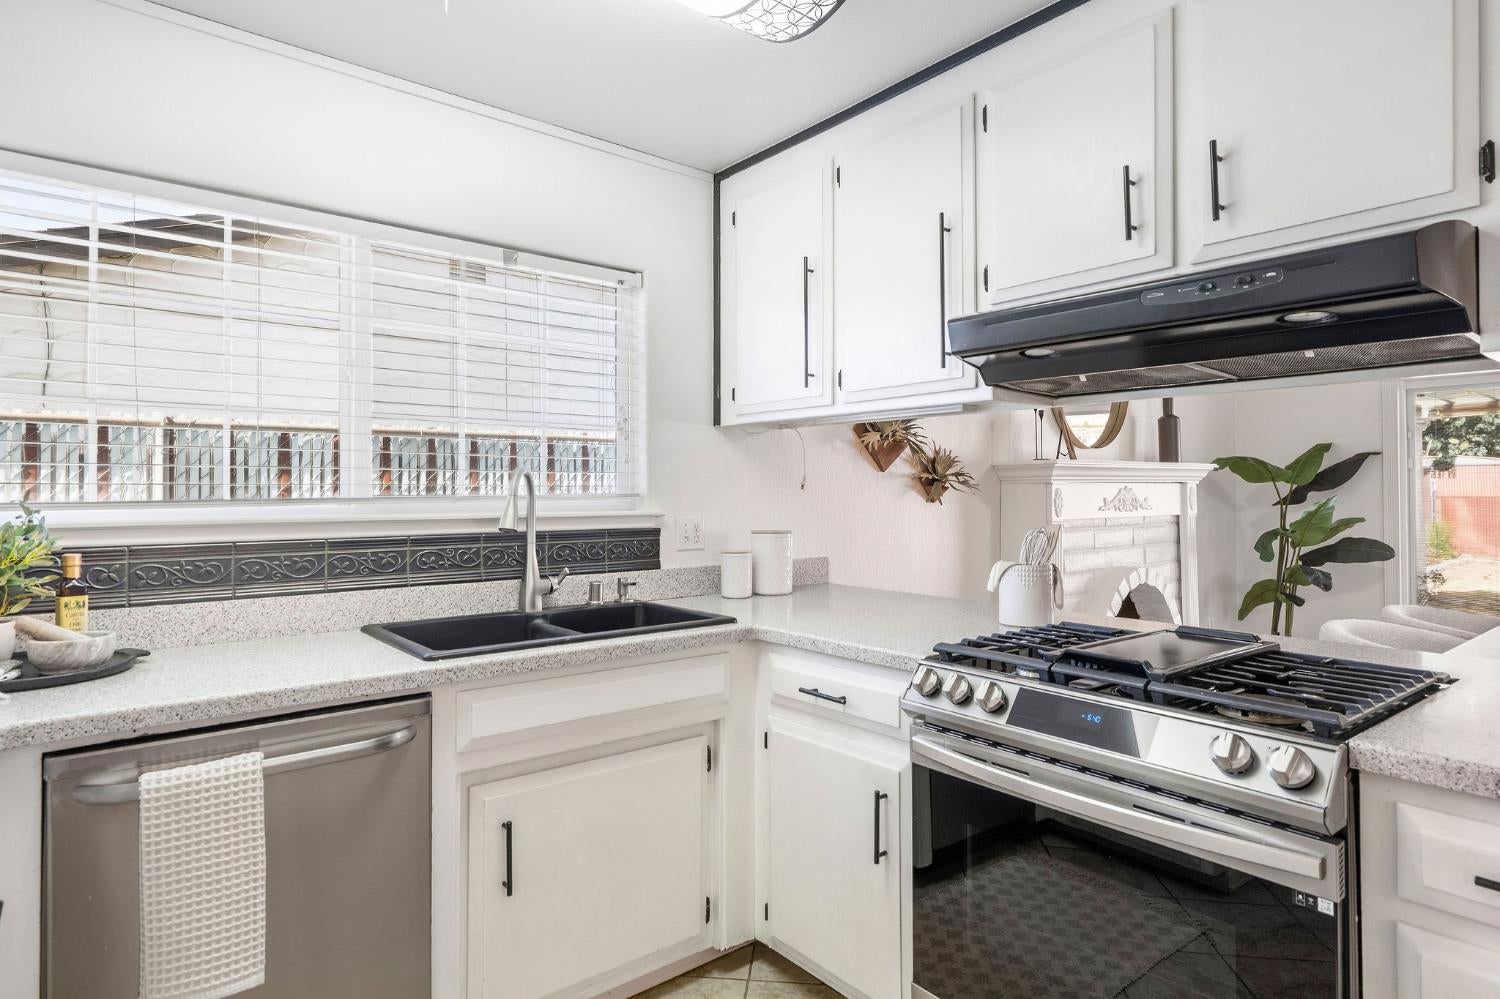
Kitchen with white cabinetry, a gas range, and a sink beneath a window with blinds.
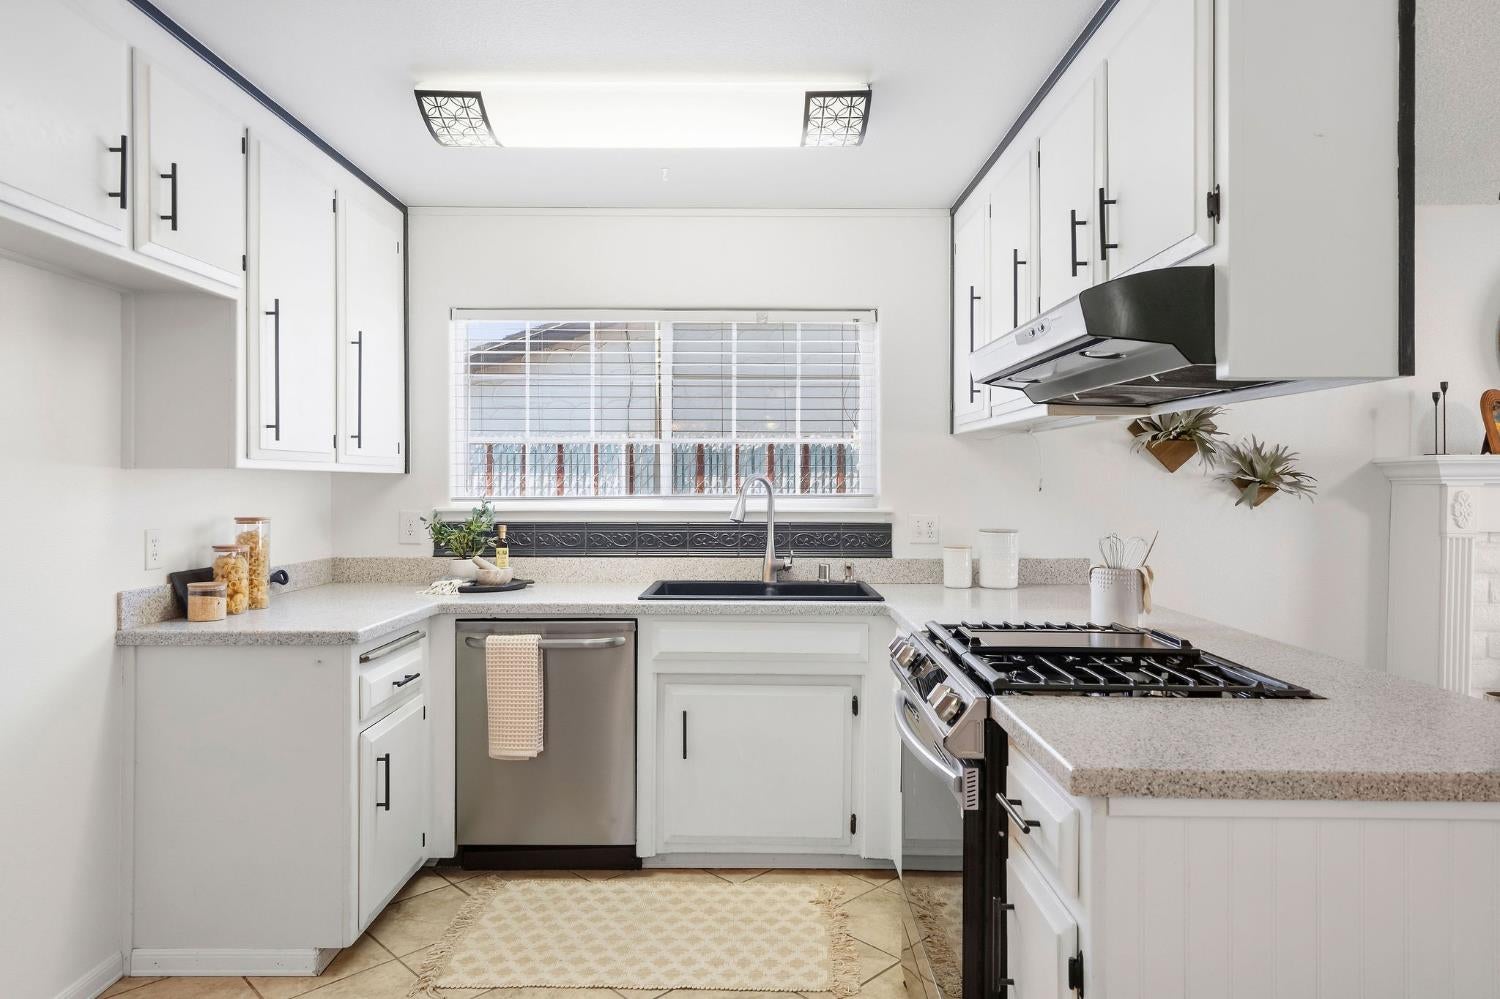
White kitchen with a double sink, stainless appliances, and a decorative fireplace nearby.
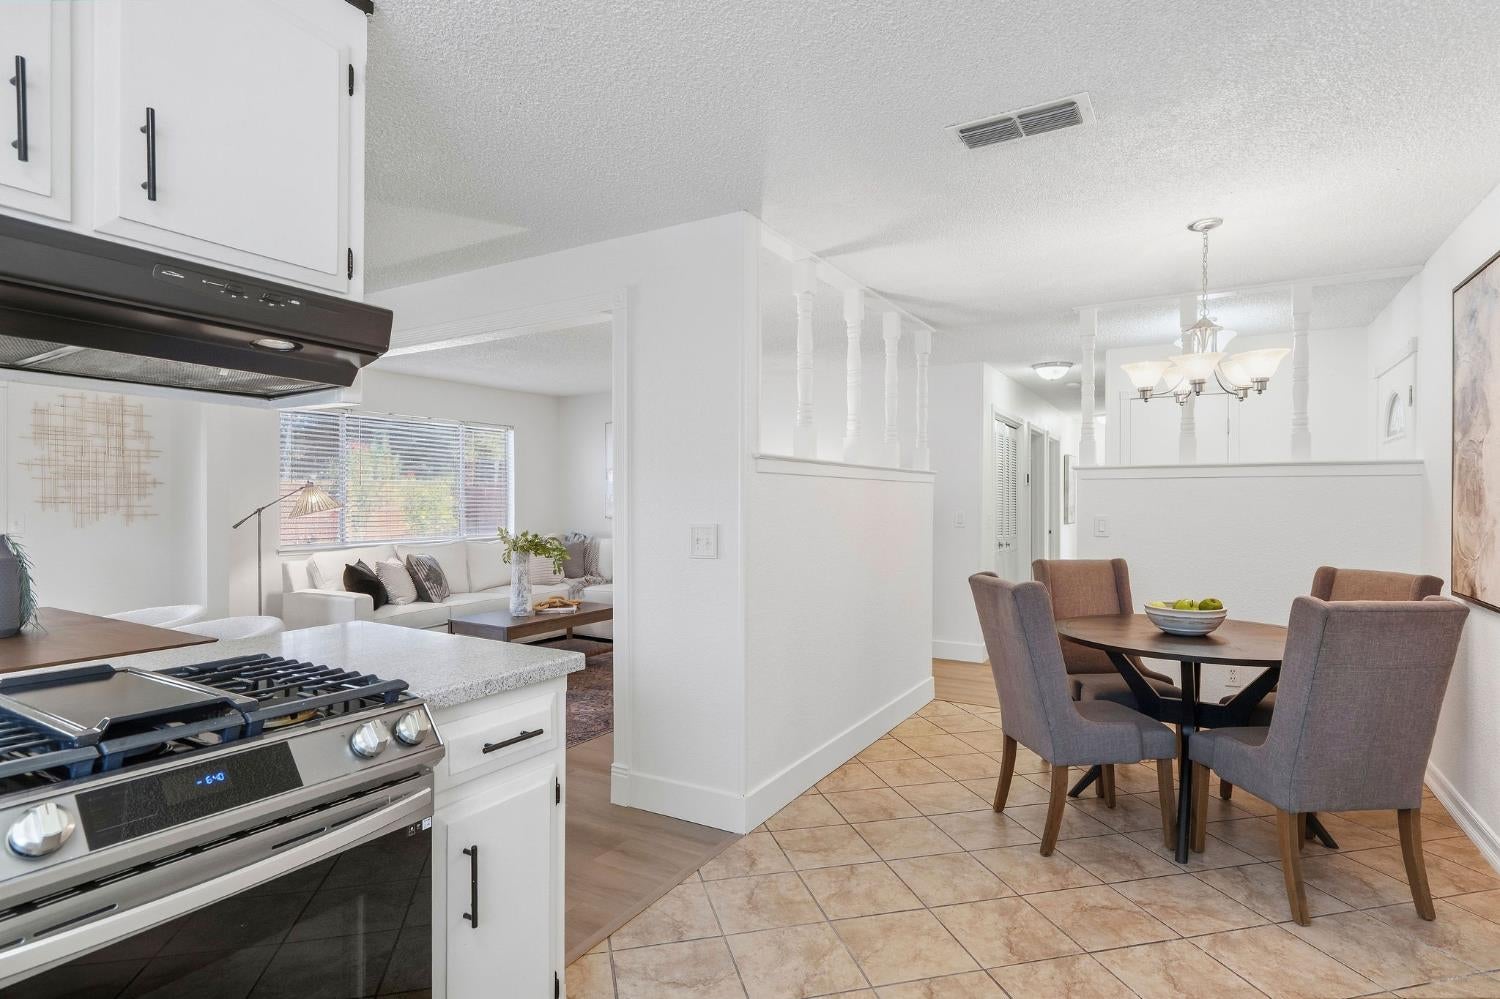
Open kitchen and dining area with a stainless-steel range, white cabinets, and adjoining living room.
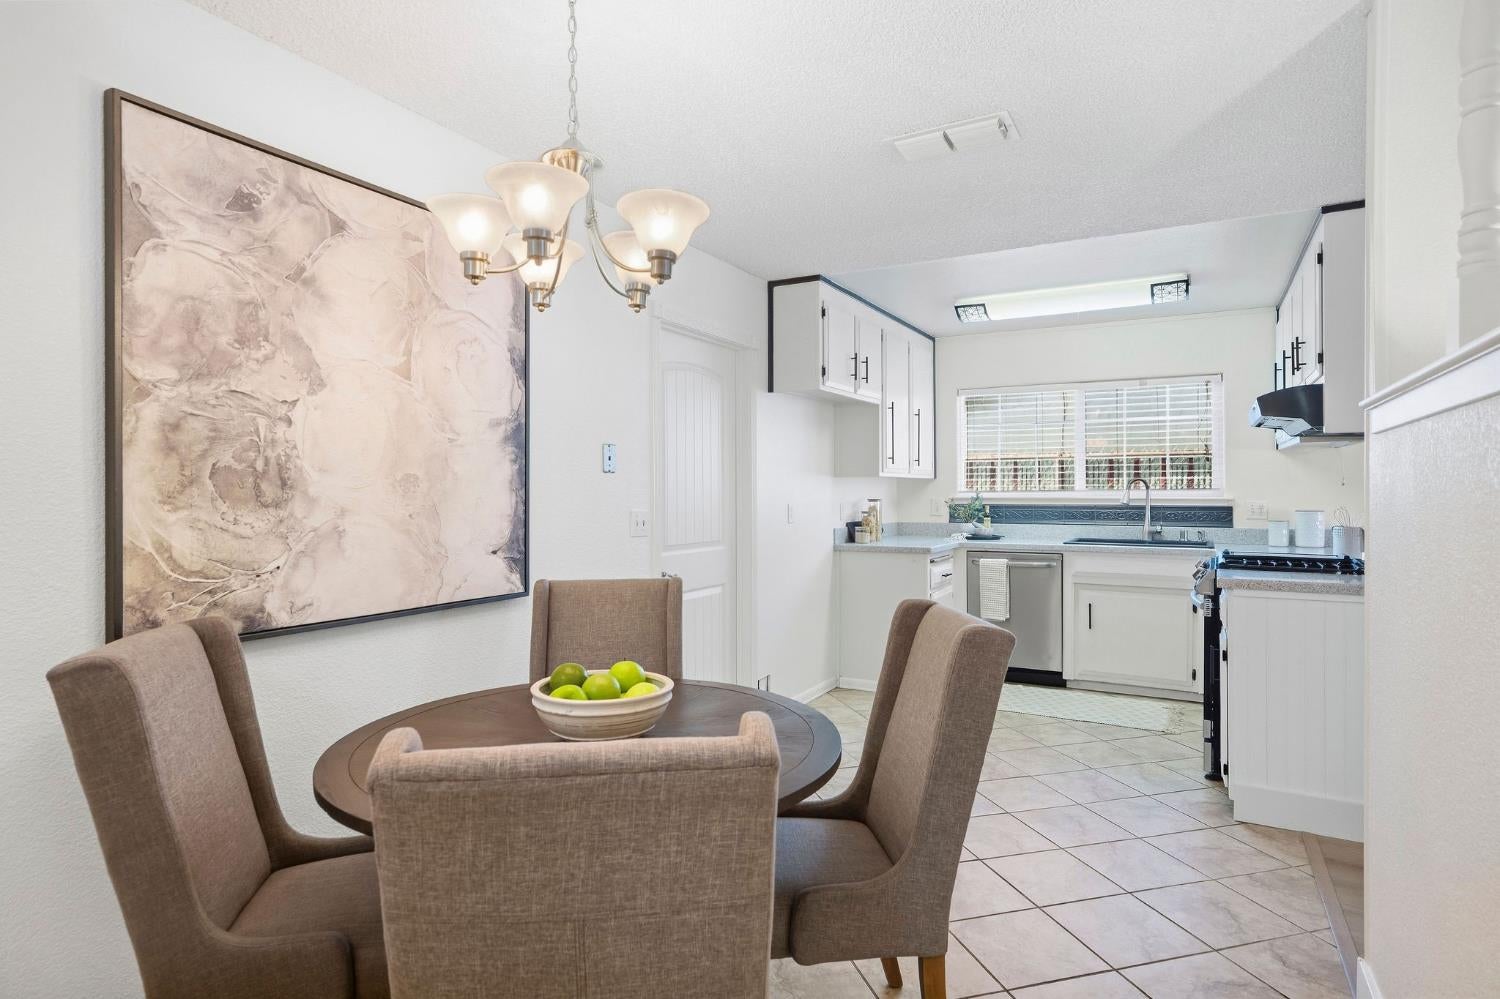
Dining area with a round table and chandelier opening into a bright kitchen with white cabinetry.
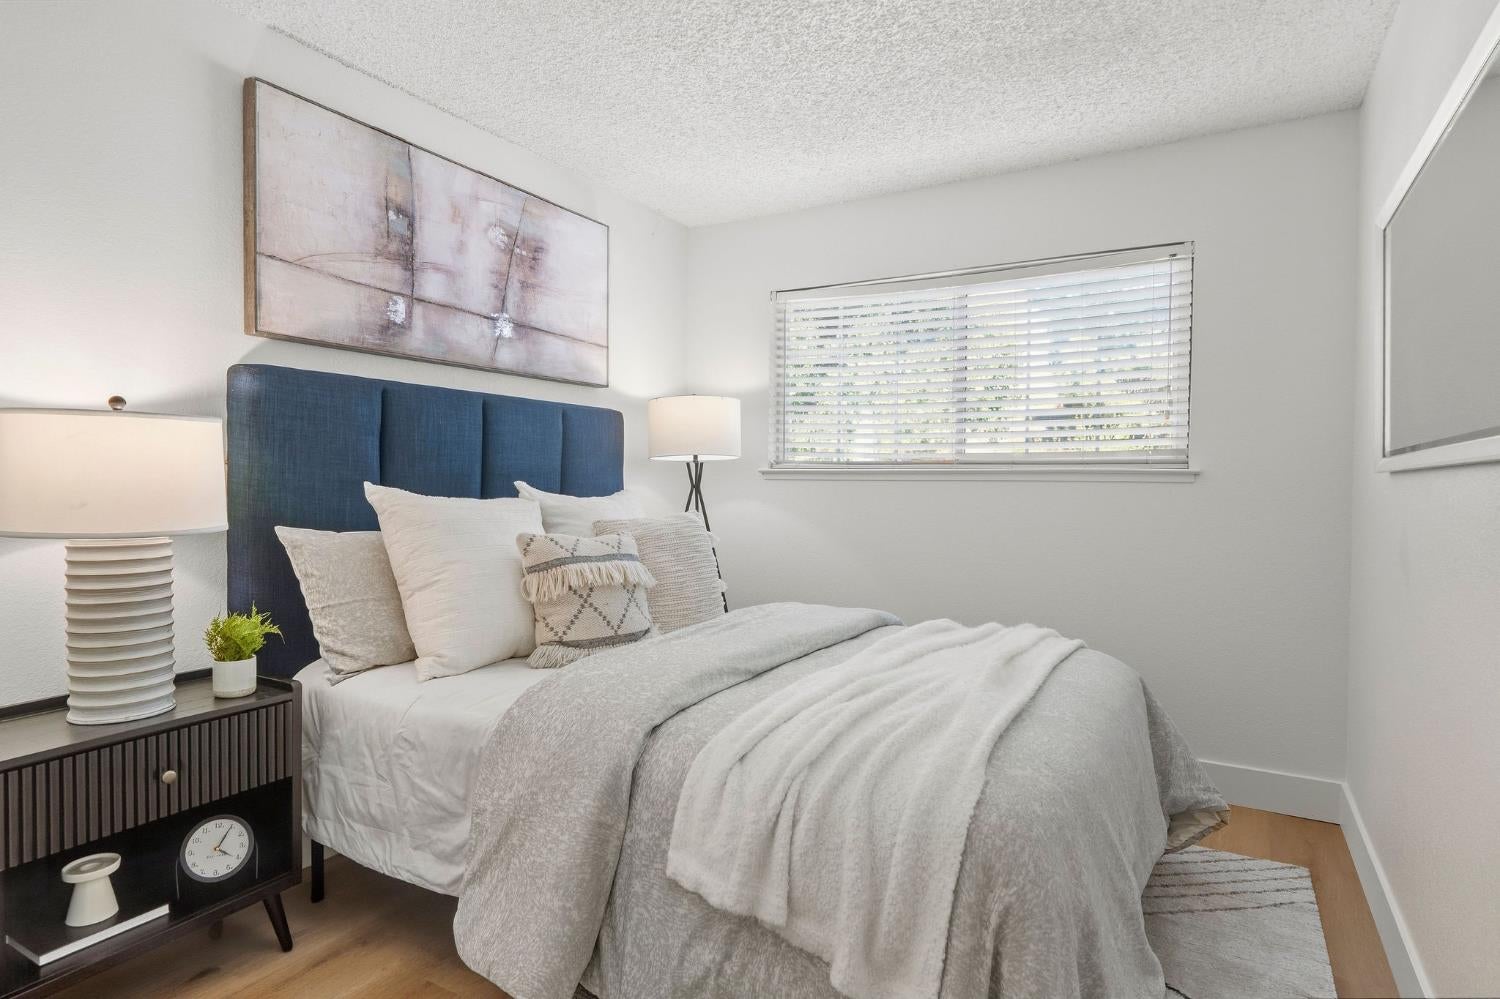
Bedroom with a blue upholstered headboard, layered neutral bedding, and a window with blinds.
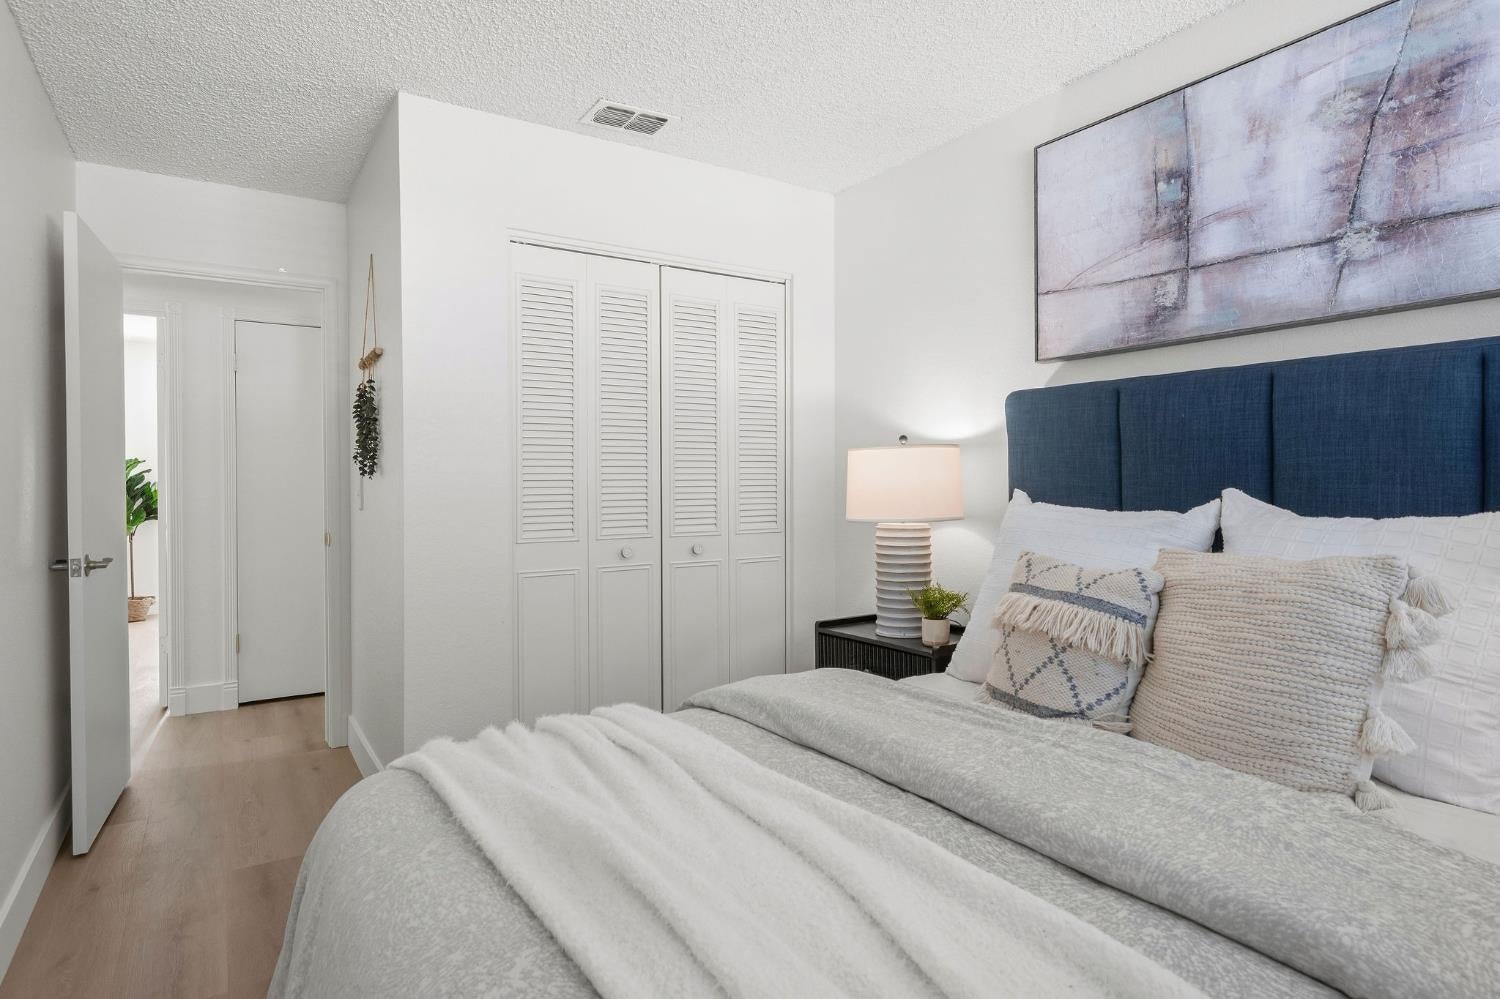
Staged bedroom with a navy headboard, white bedding, louvered closet doors, and abstract wall art.
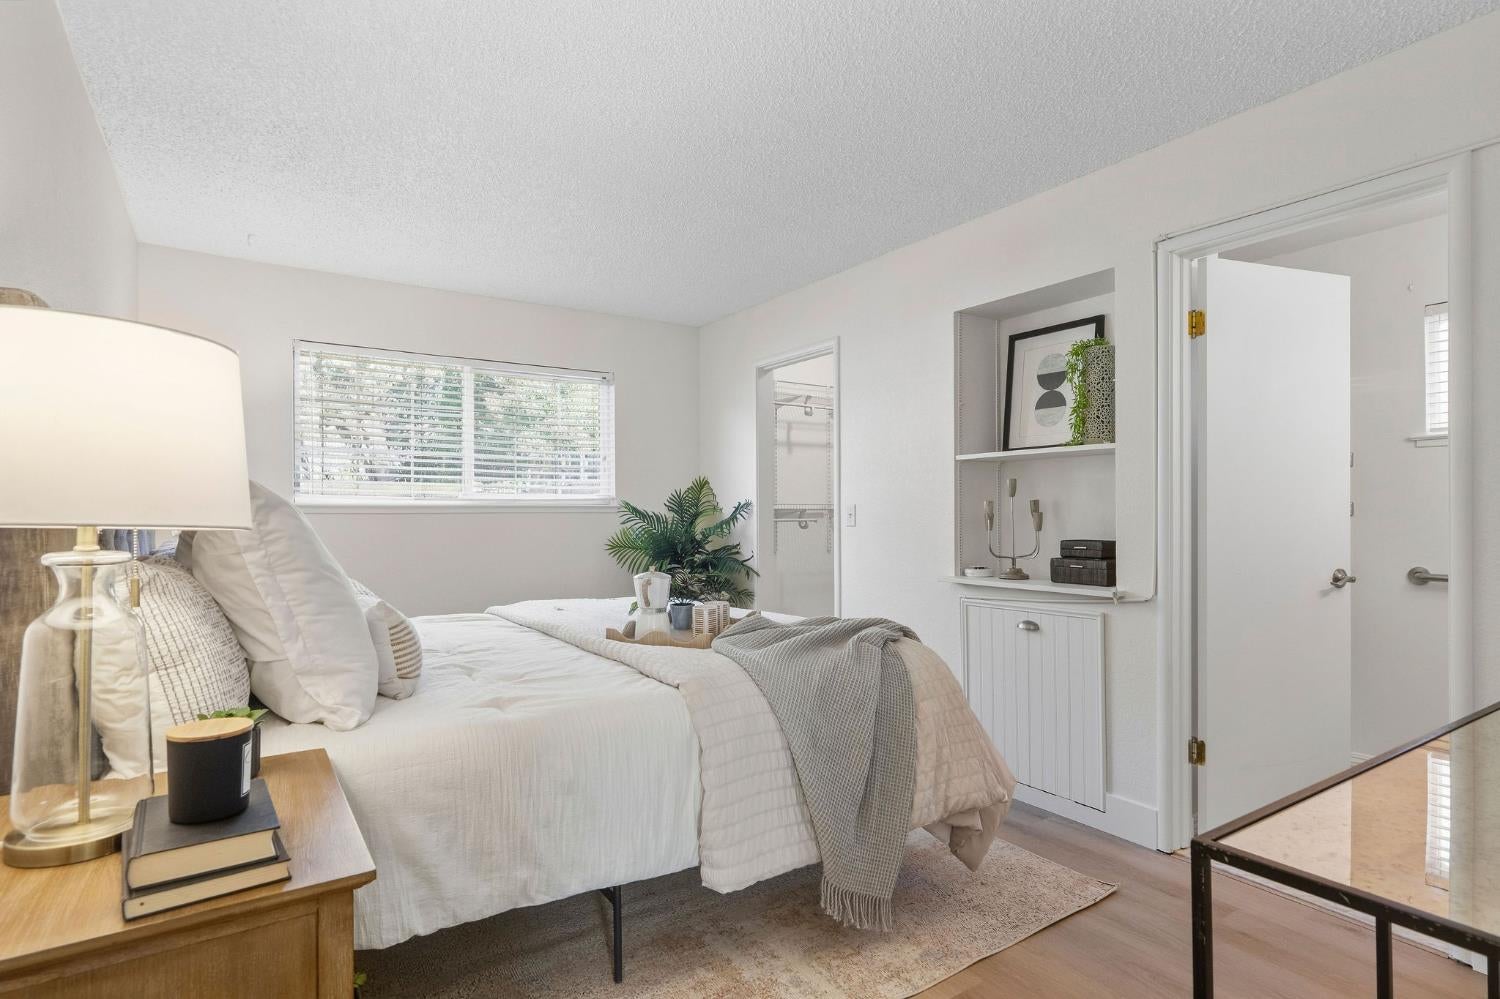
Staged bedroom with a white bed, neutral bedding, built-in shelves, and a wide window with blinds.
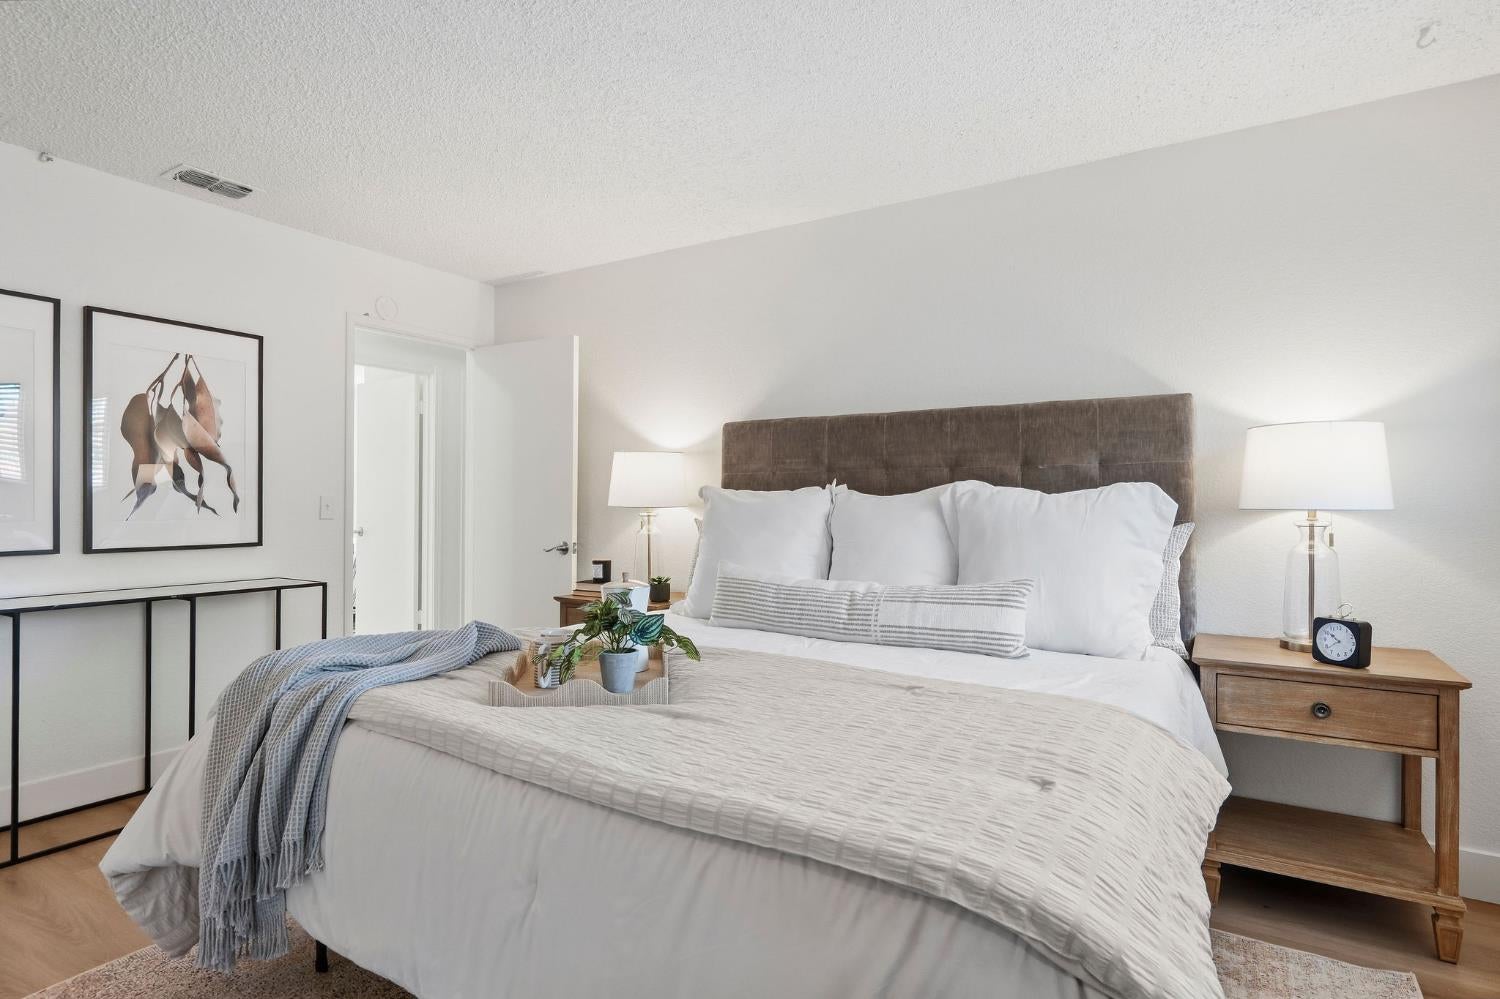
Staged bedroom with white bedding, a tall brown upholstered headboard, and matching bedside lamps.
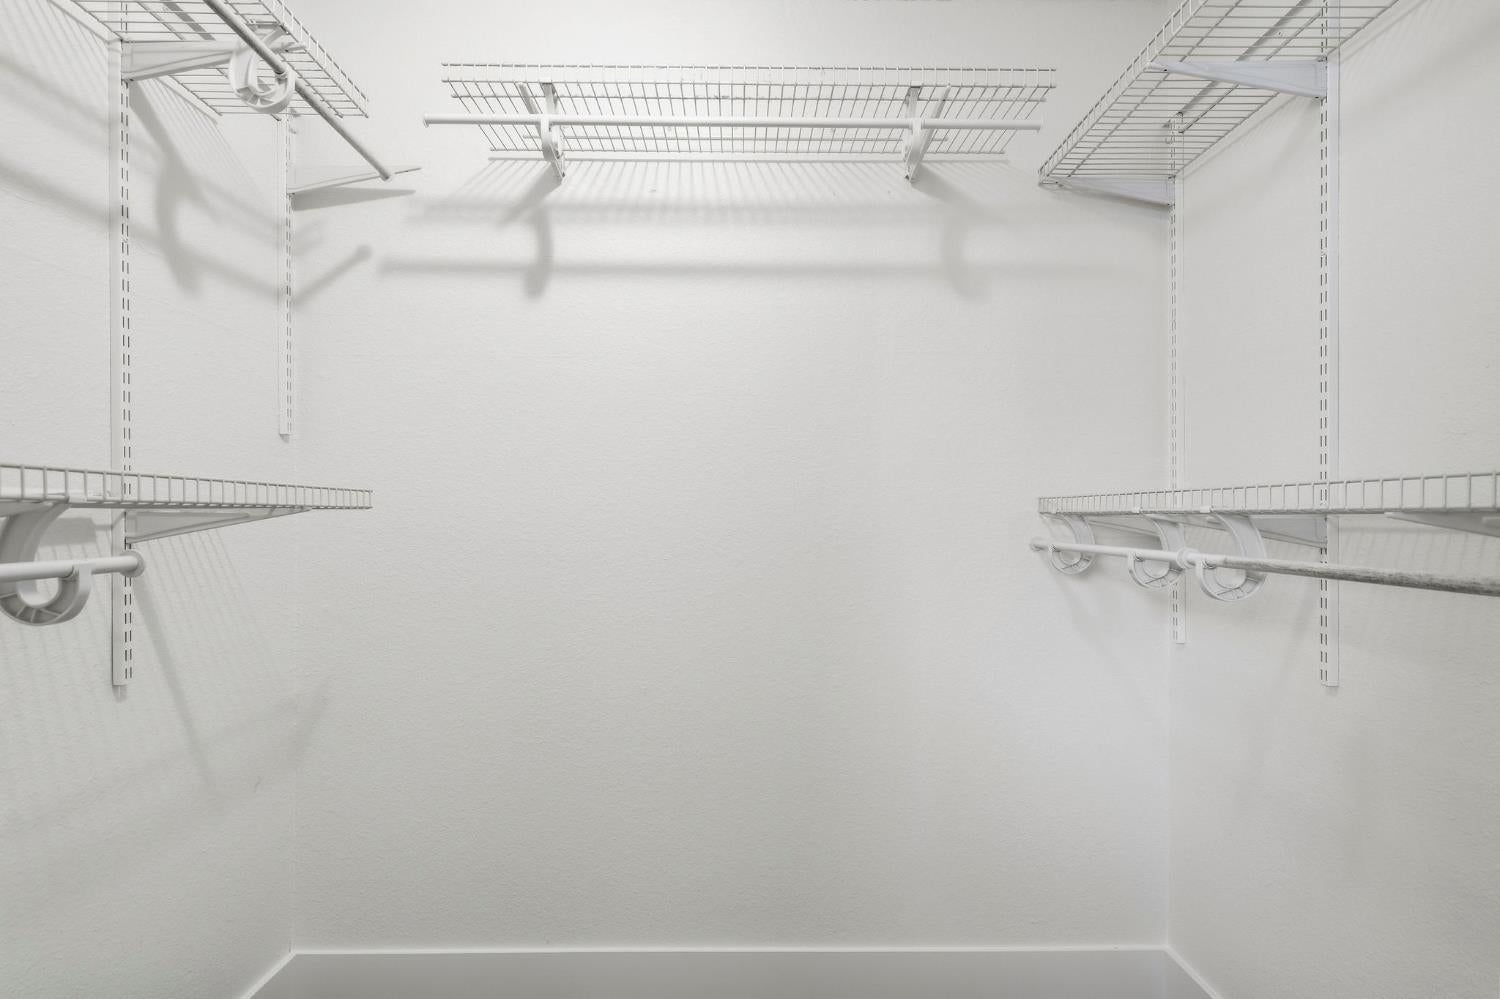
Empty walk-in closet with white wire shelving and hanging rods.
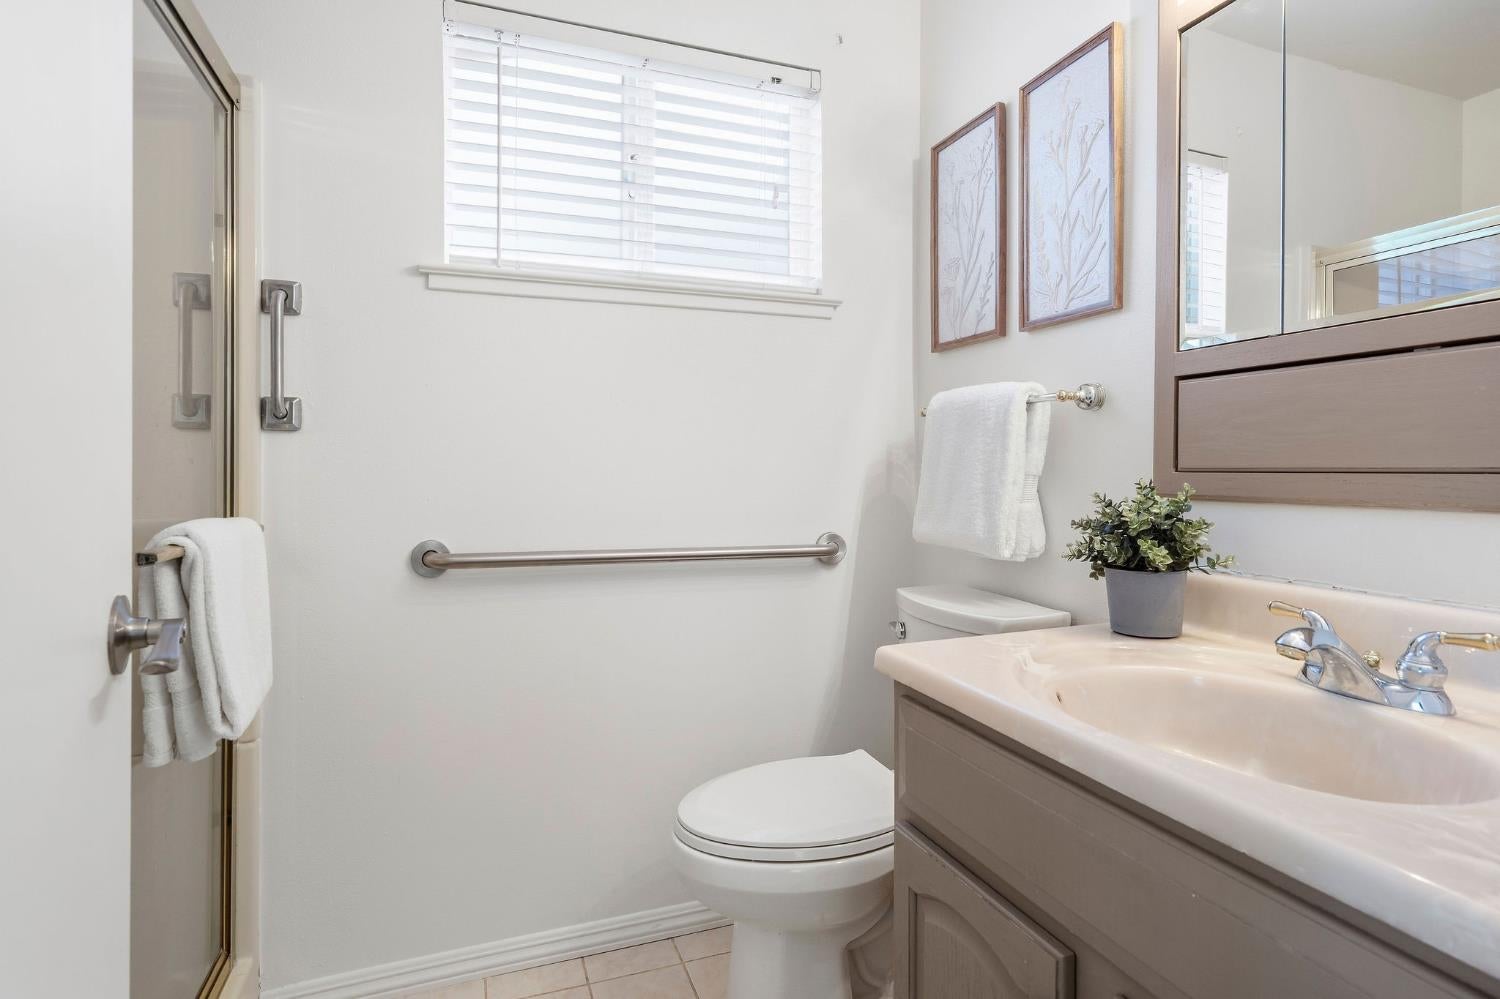
Bathroom with glass shower, beige vanity, toilet, and grab bar beneath a window with white blinds.
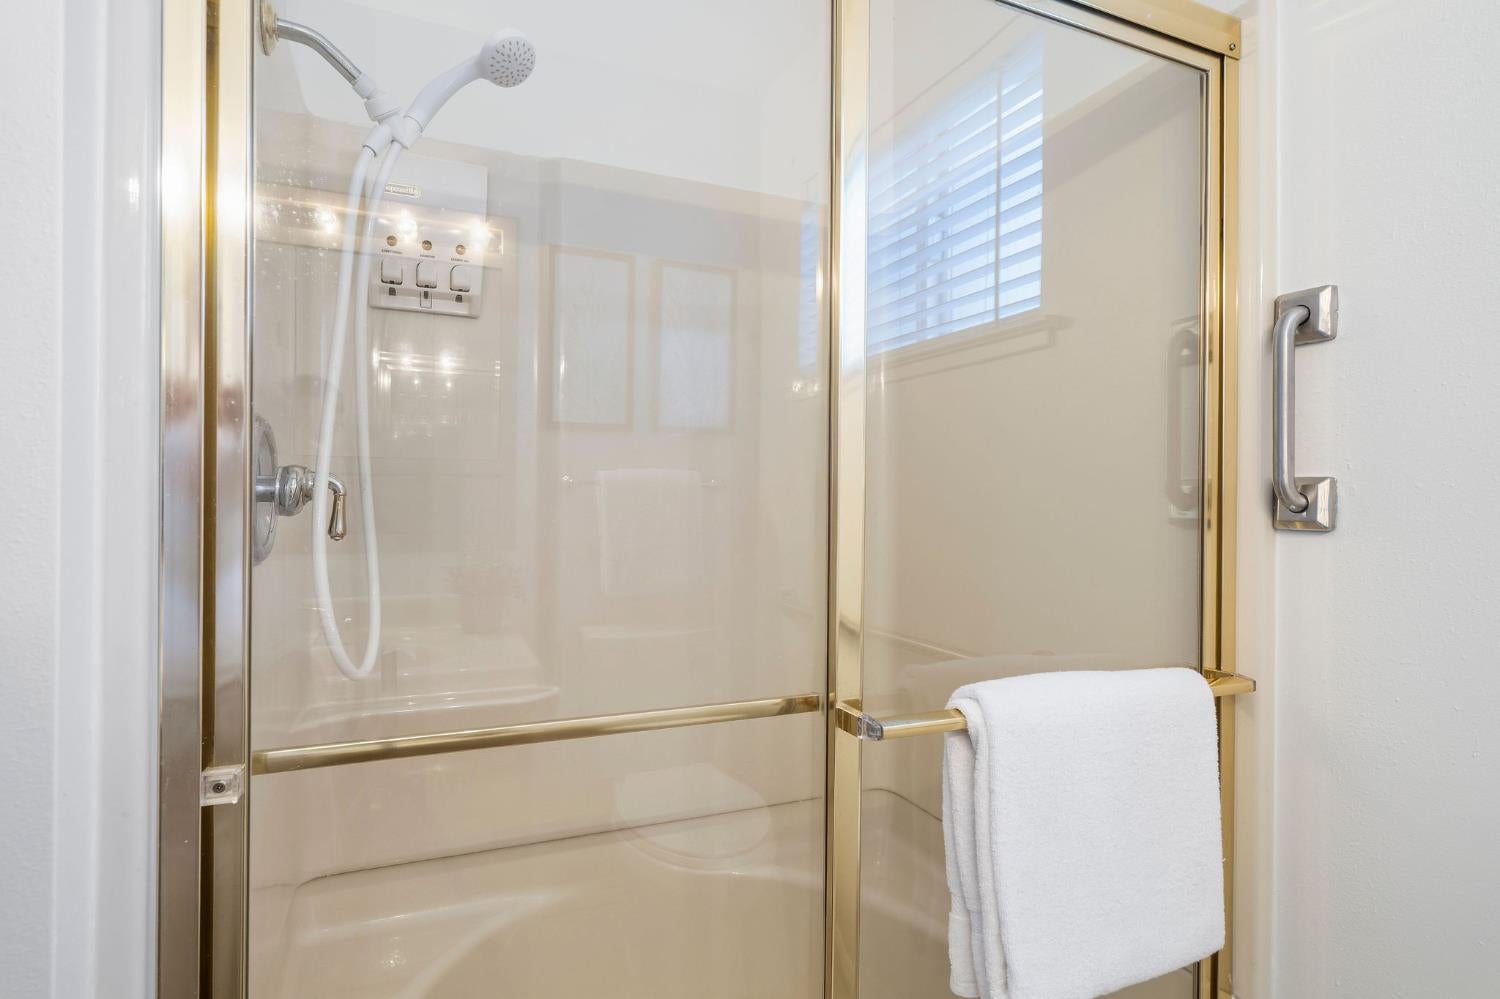
Bathroom shower with gold-tone glass enclosure, handheld showerhead, grab bar, and white towel.
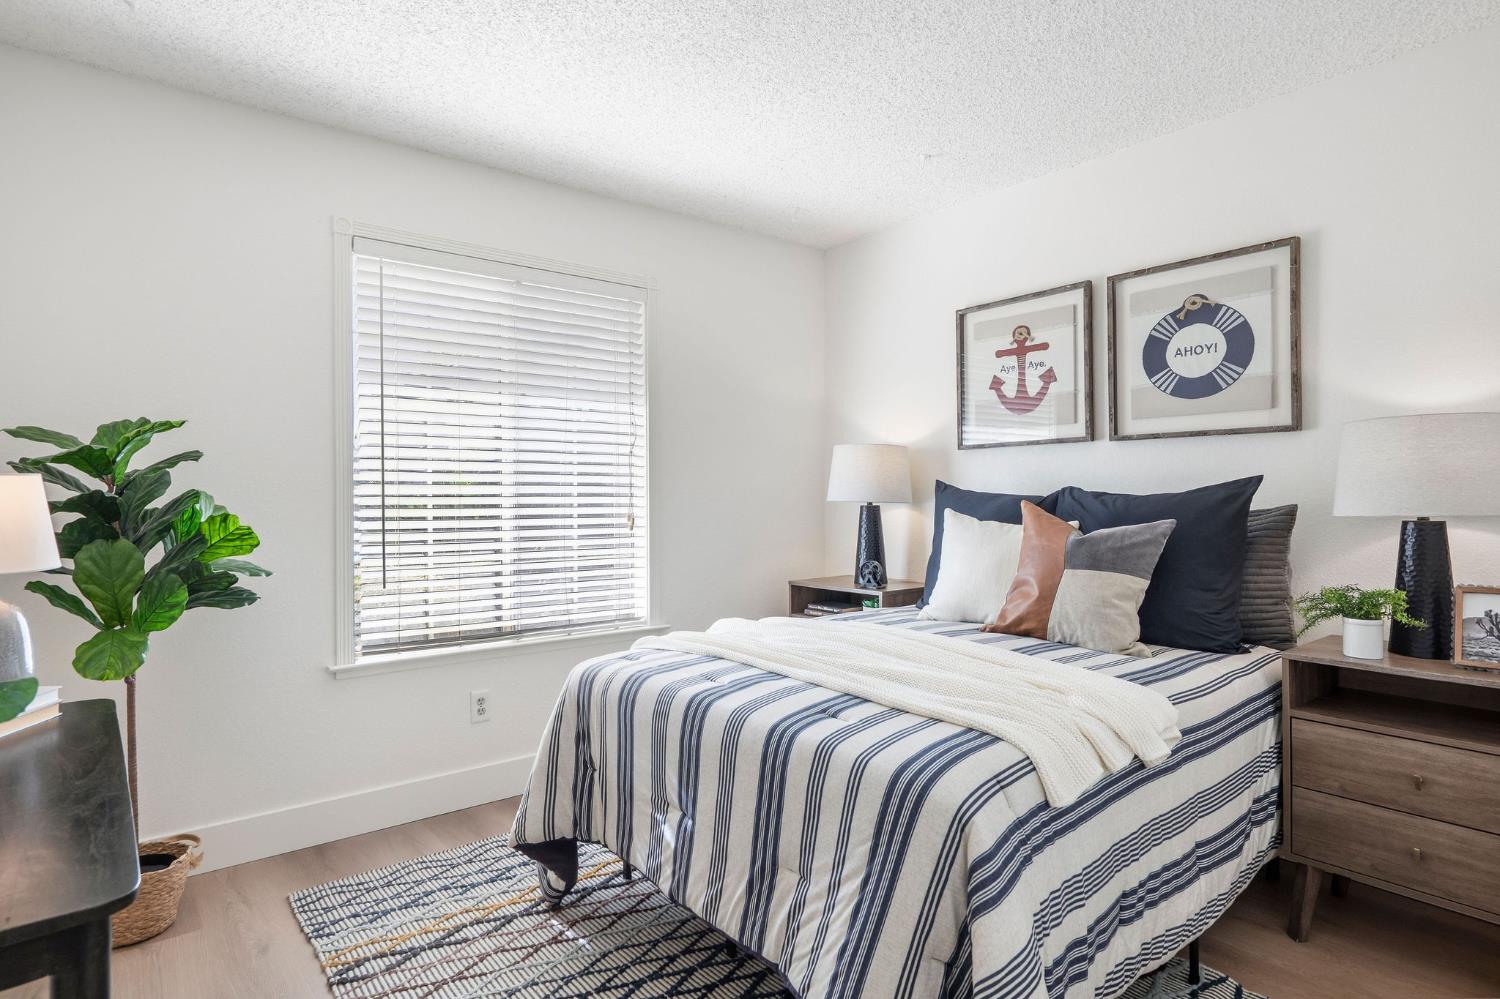
Staged bedroom with striped bedding, nautical wall art, and a large window with white blinds.
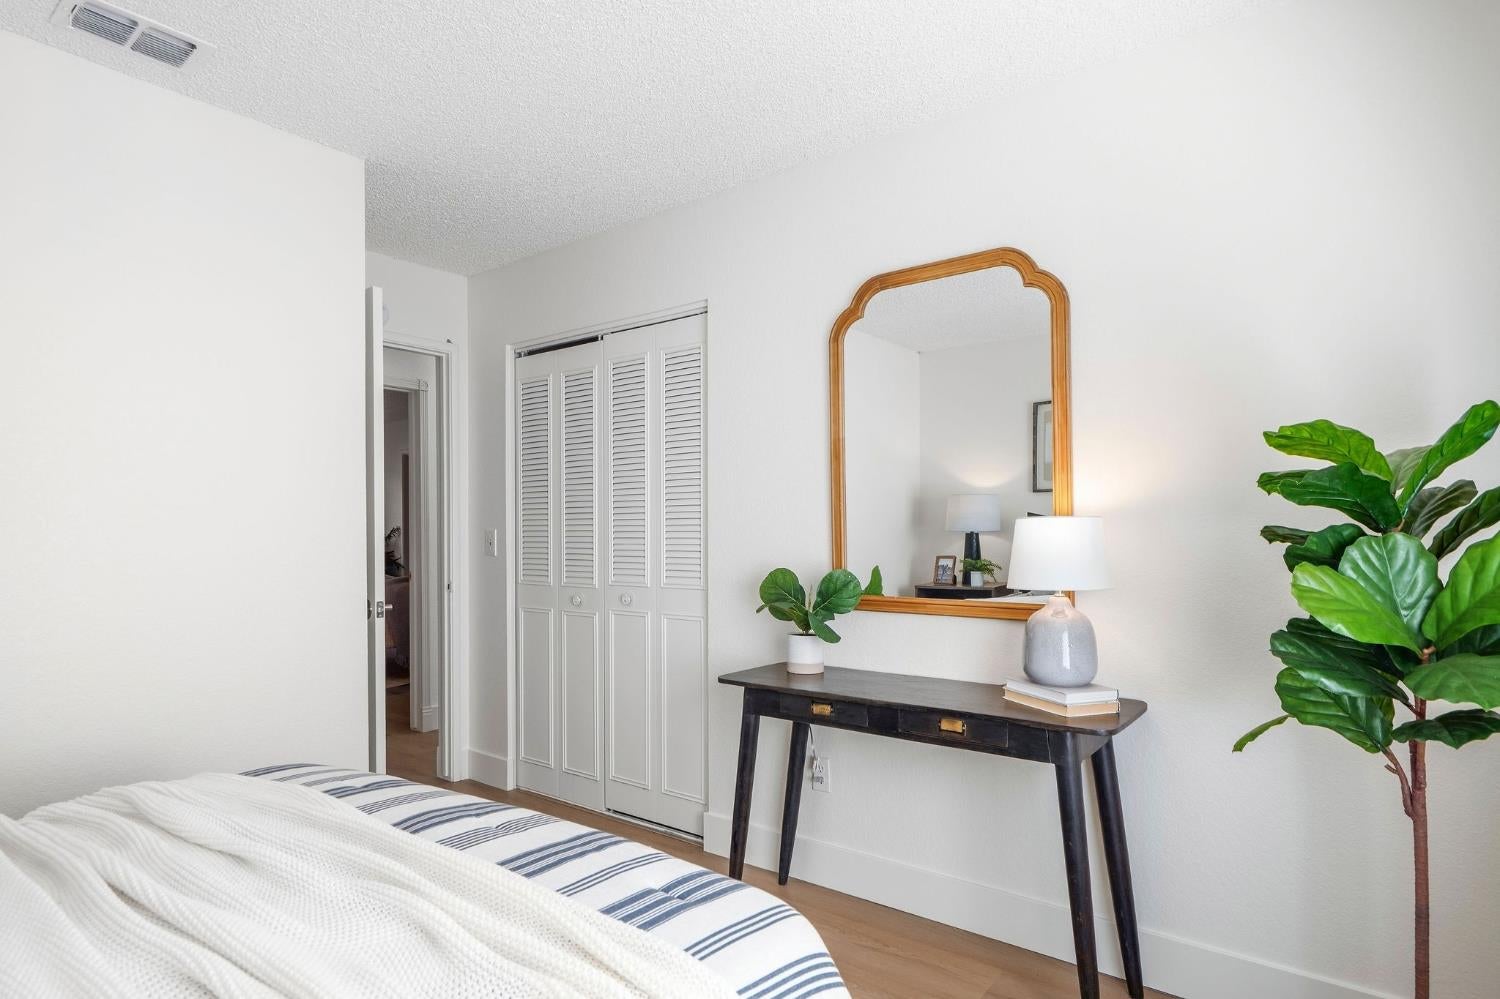
Bedroom with striped bedding, louvered closet doors, and a console table beneath a wood-framed mirror.
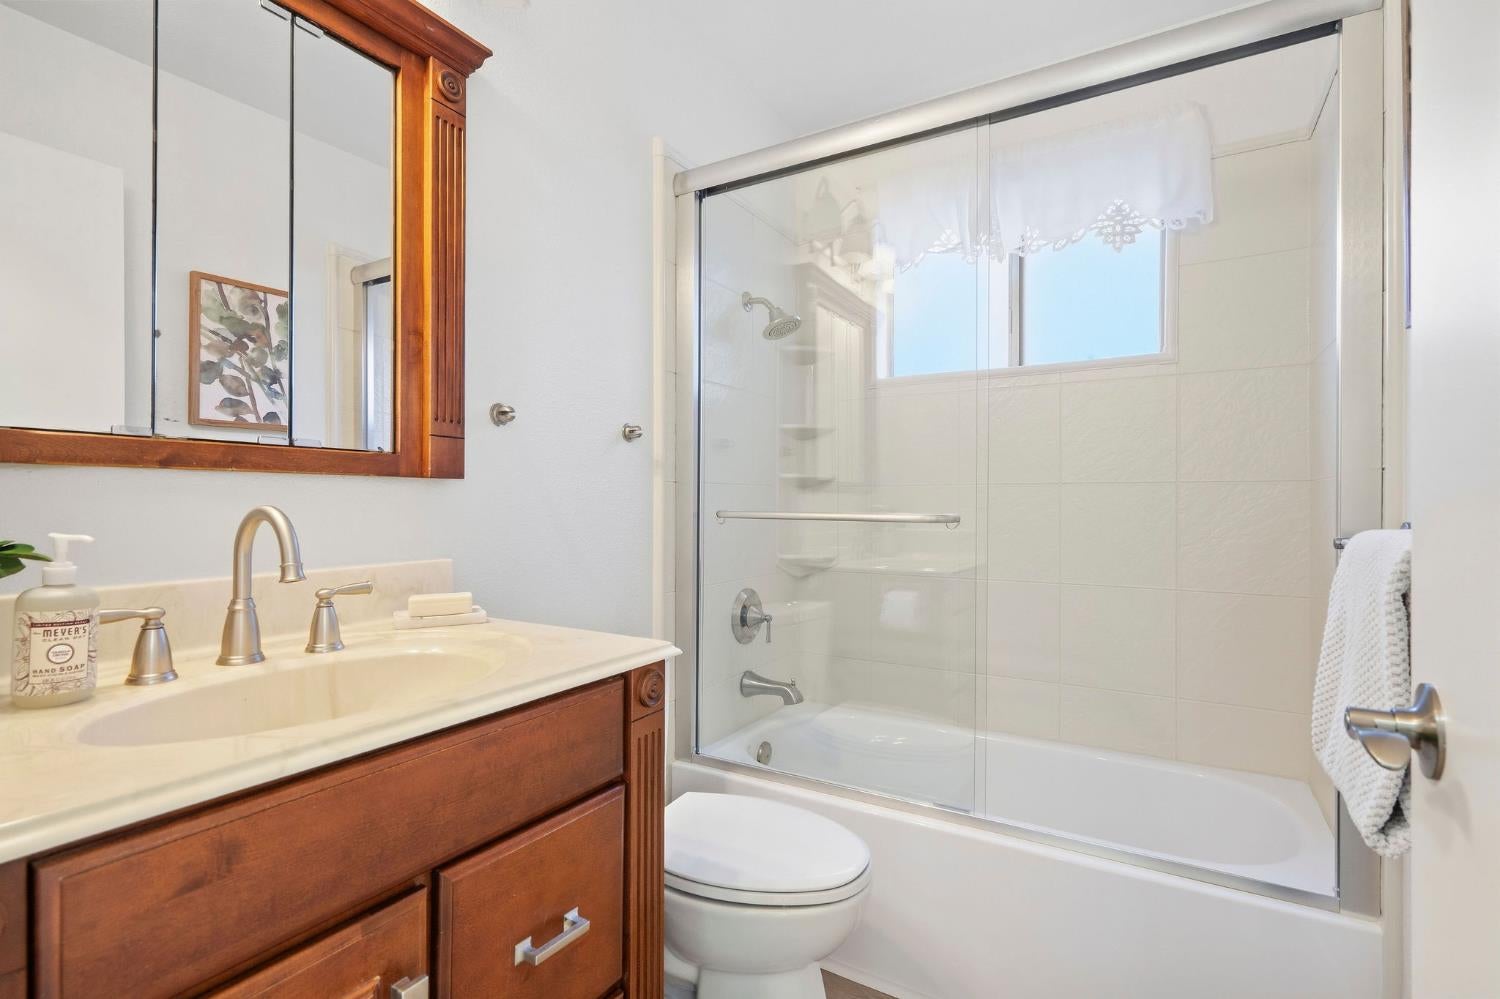
Bathroom with a wood vanity and mirrored cabinet beside a glass-enclosed tub and shower.
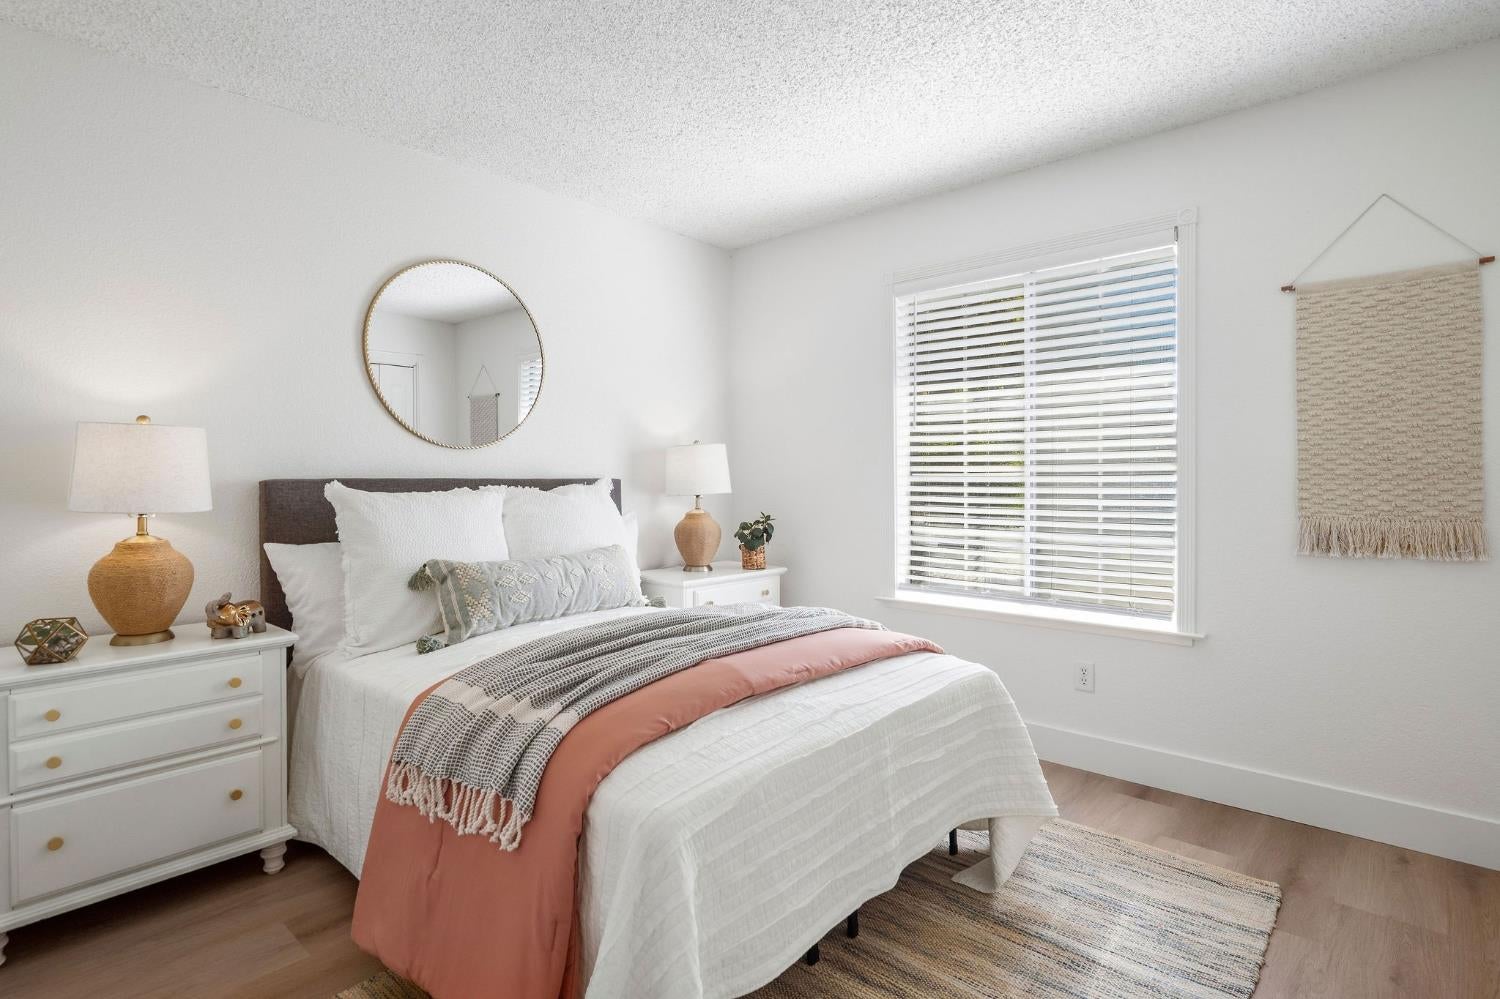
Staged bedroom with a white bed, blush pink throw, round mirror, and window blinds.
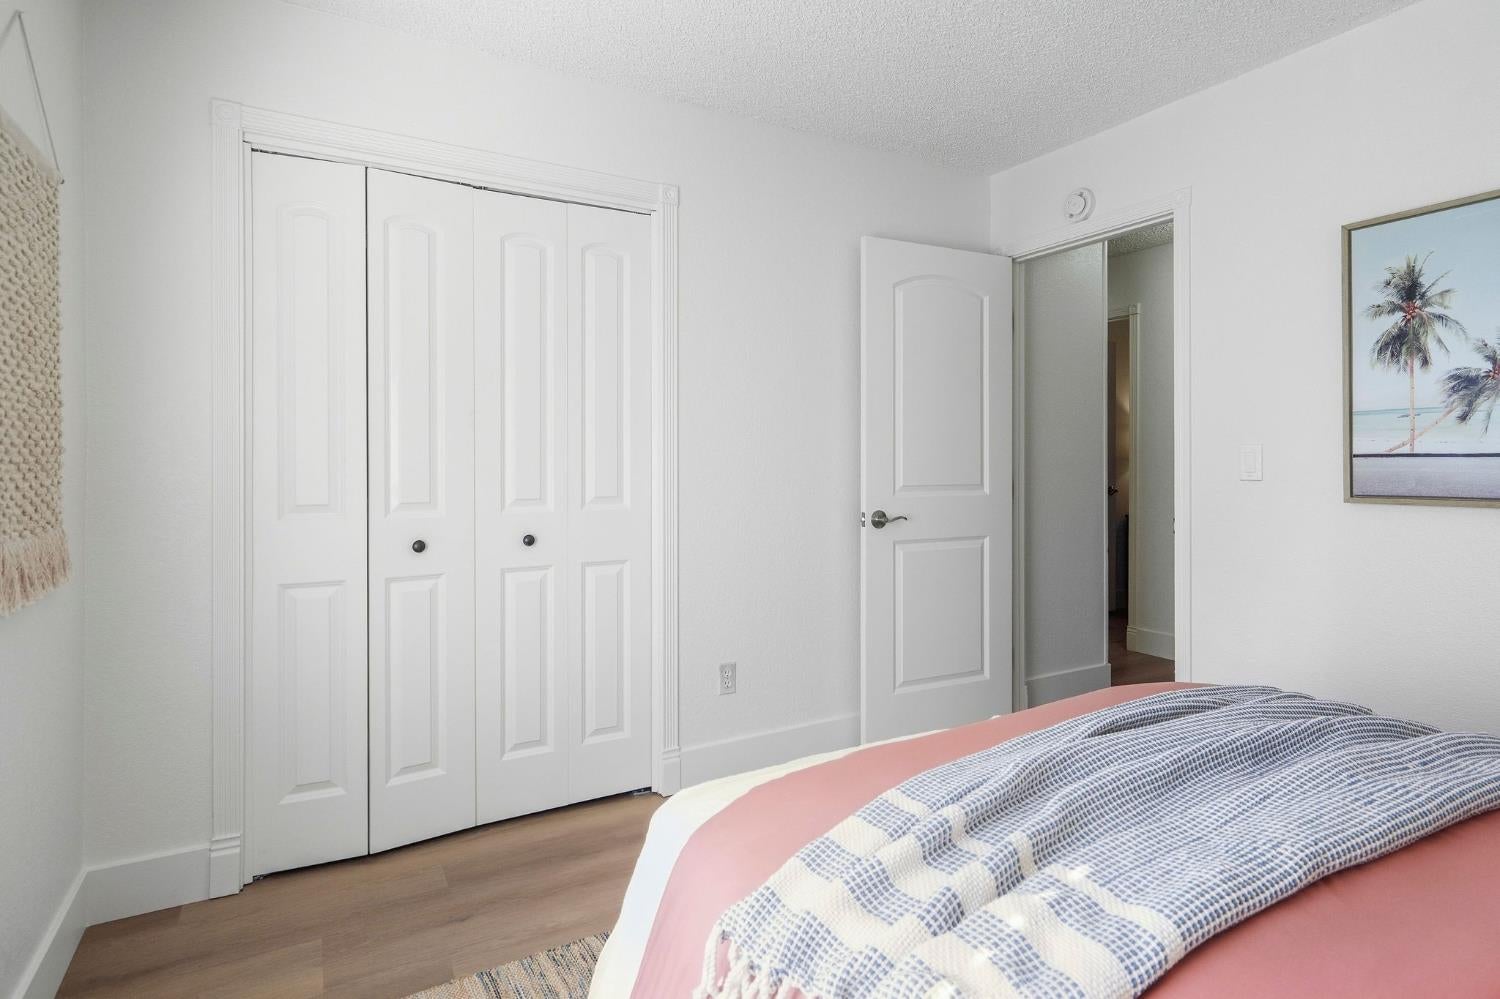
Bedroom with pink bedding, a blue-and-white quilt, and white paneled closet doors.
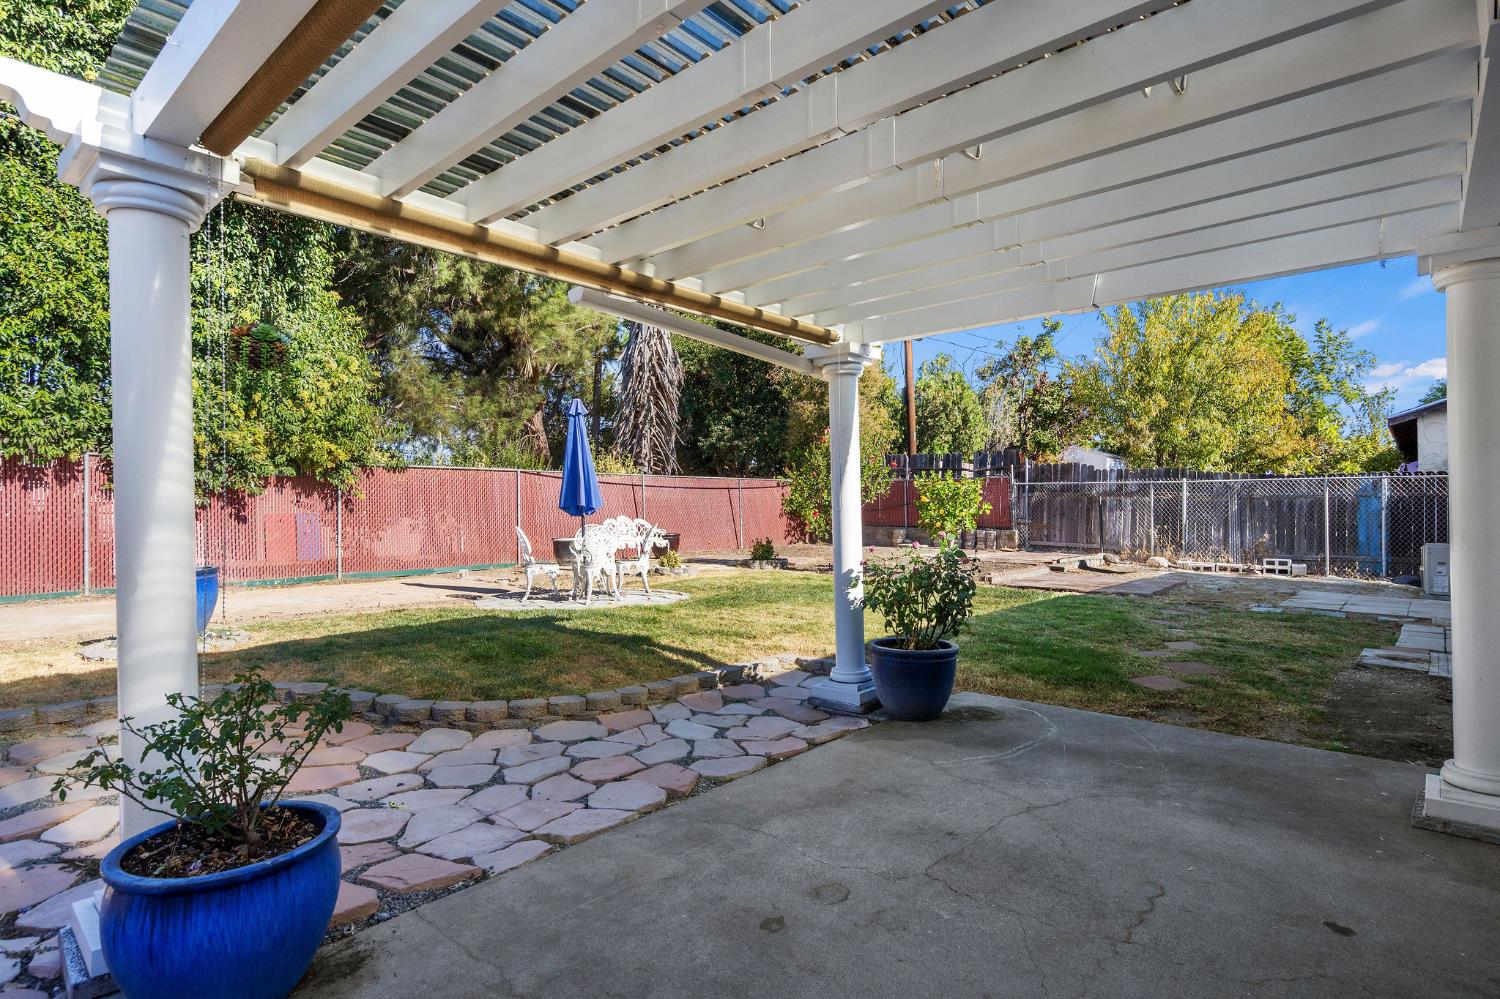
Backyard patio beneath a white pergola, with stone pavers, lawn, and outdoor table and chairs.
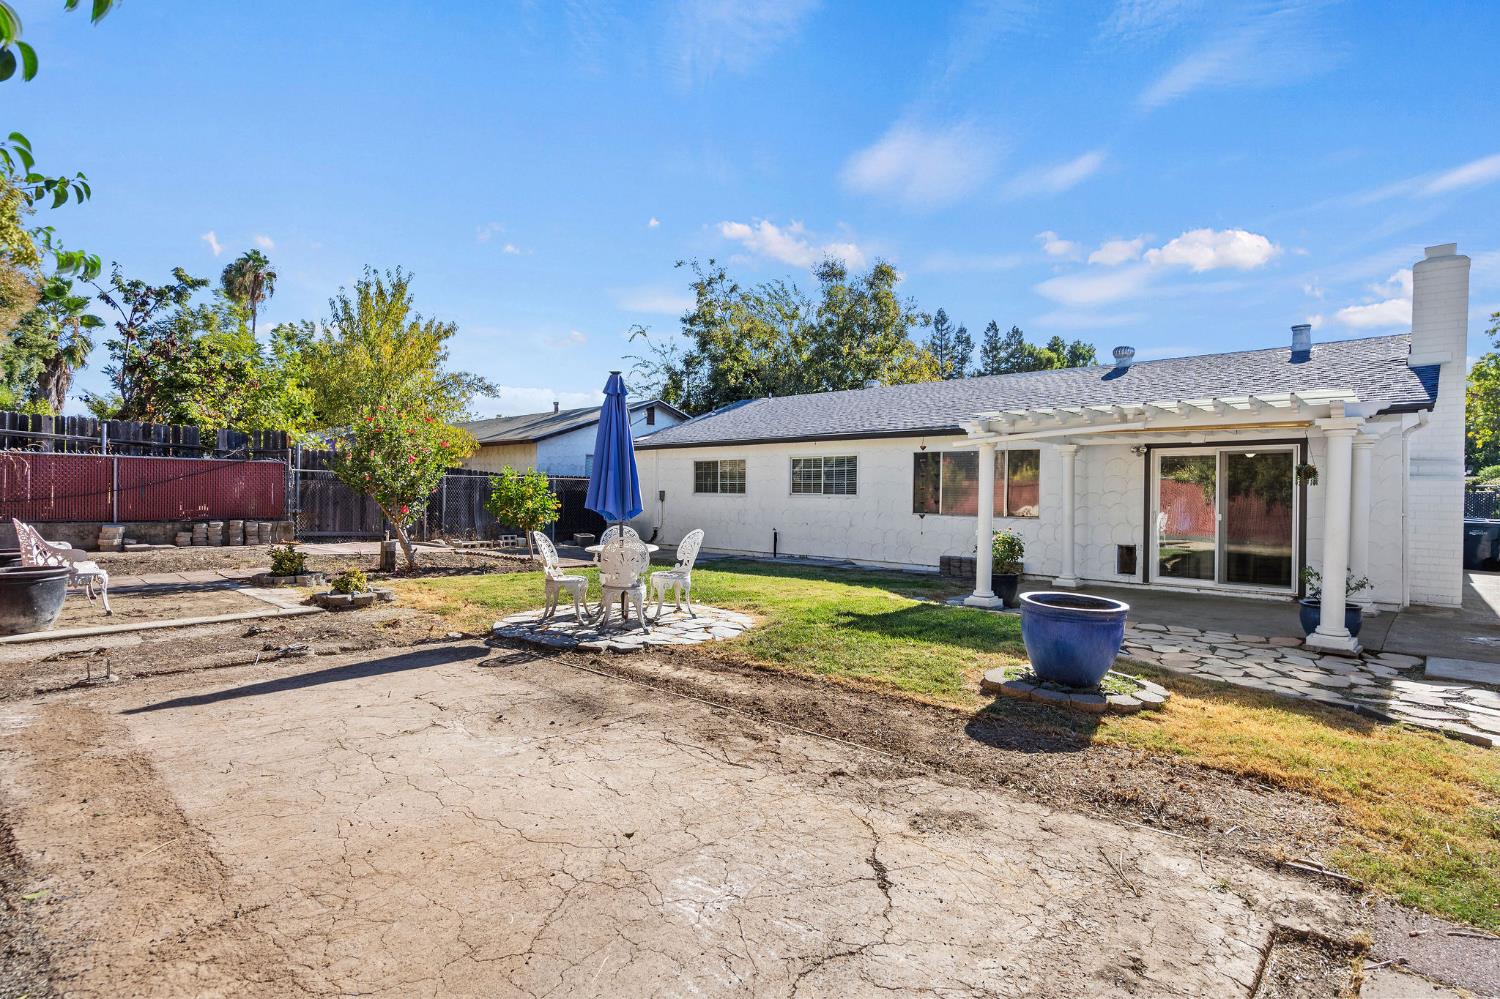
Rear of a white single-story home with a pergola-covered patio, outdoor dining set, and cracked paved yard.
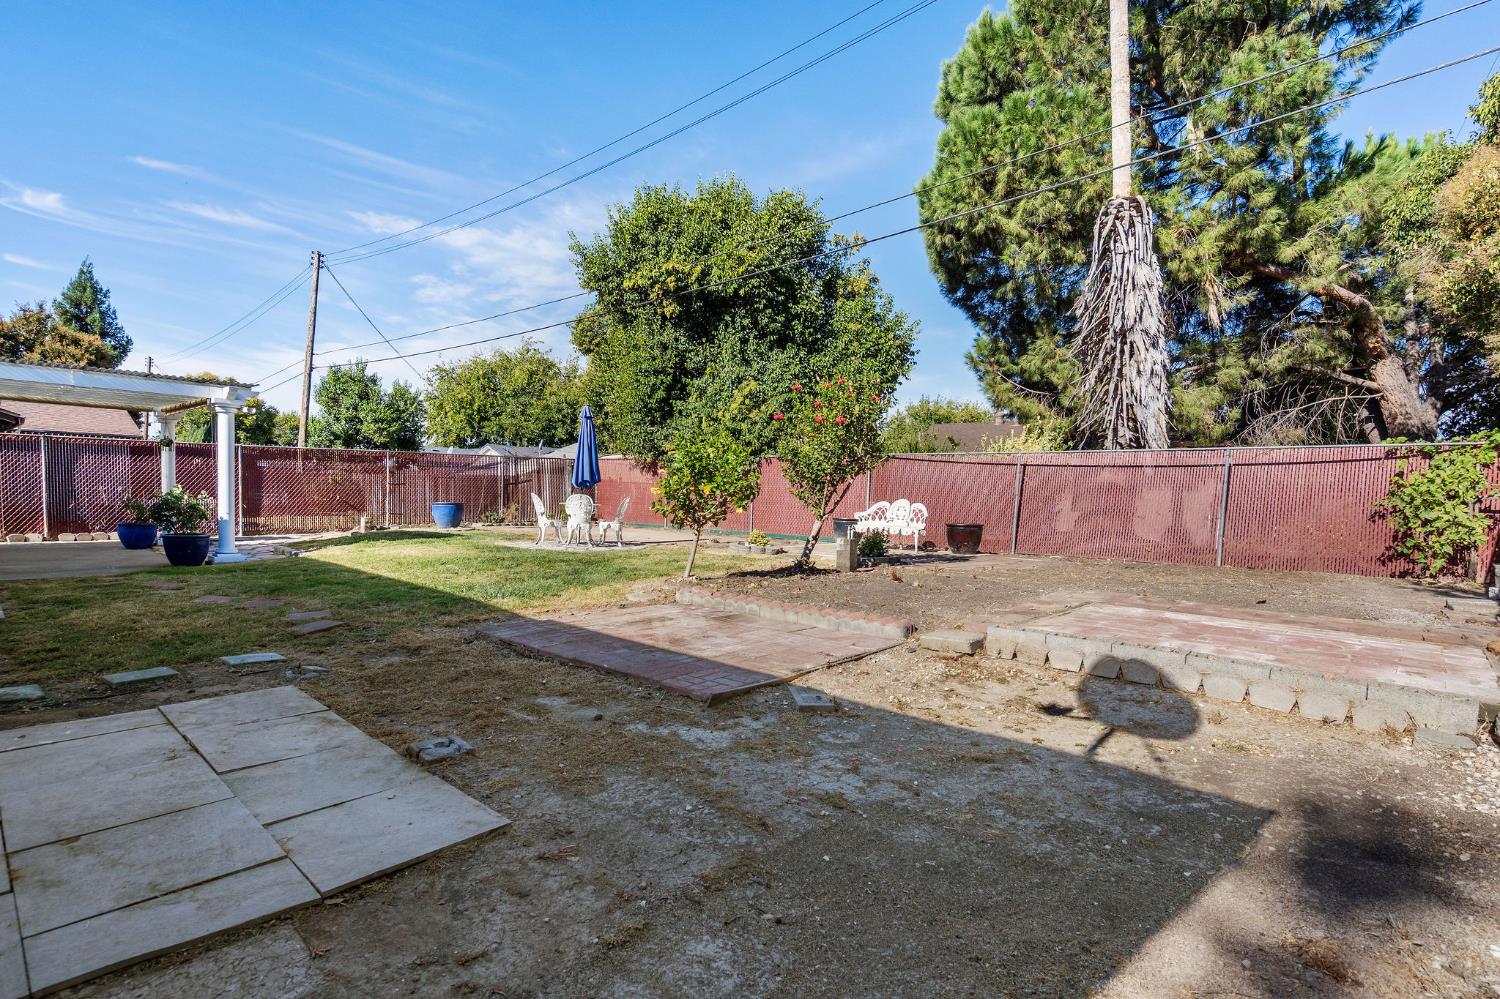
Backyard with paved patio paths, outdoor seating, mature trees, and a red fence.
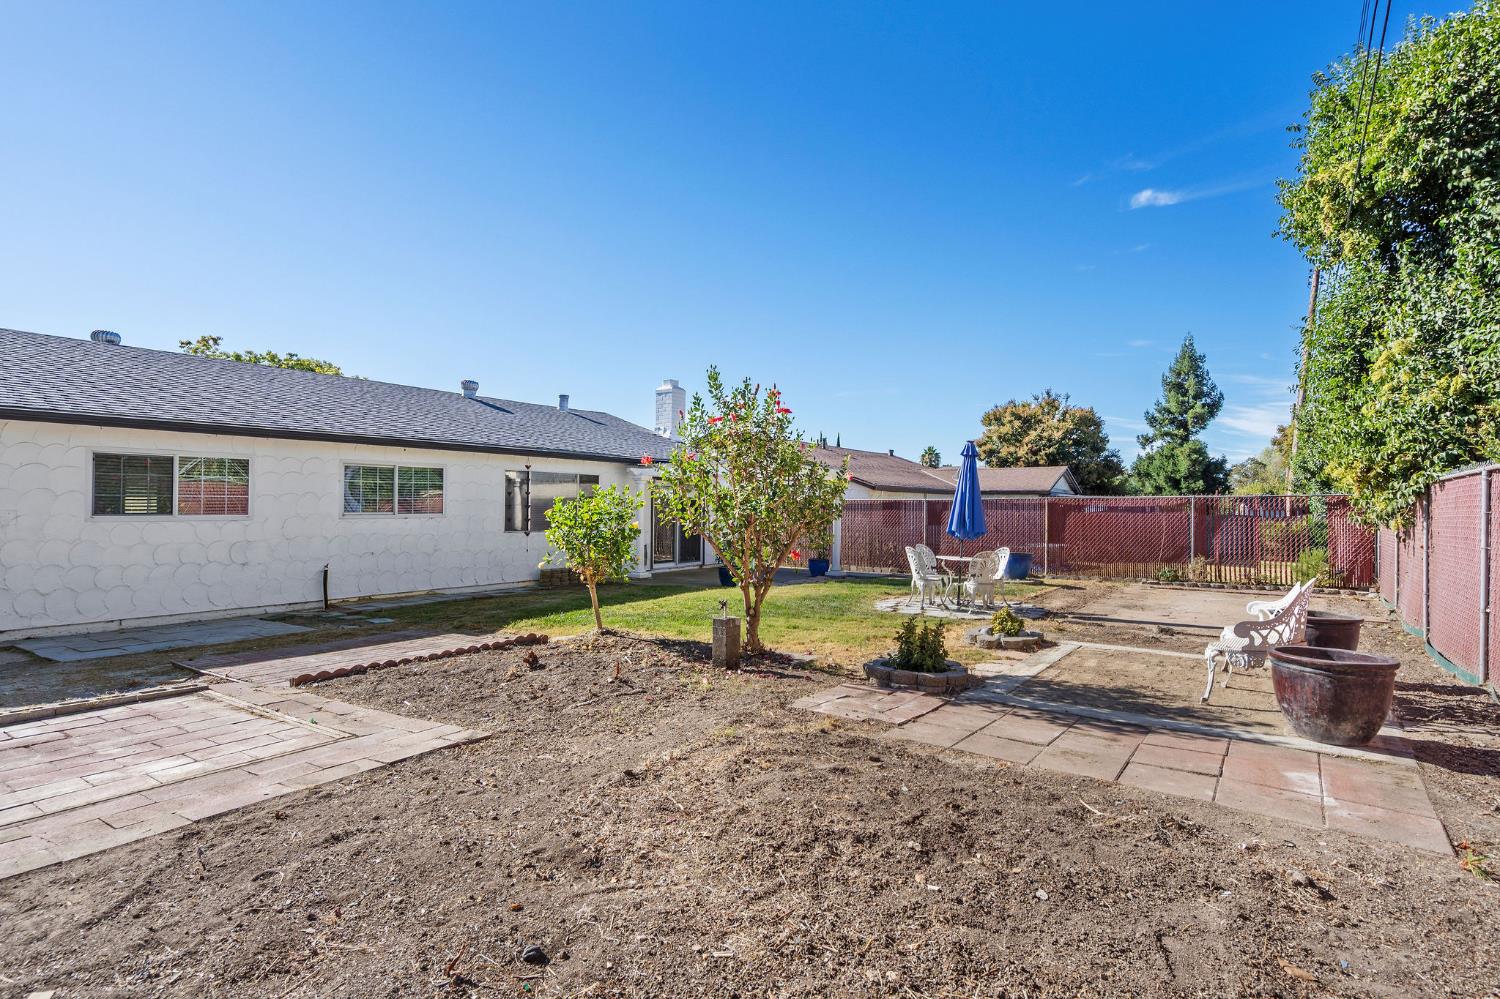
Backyard with paved patio, lawn, outdoor seating, and red privacy fencing.
SEE ALL PHOTOS
Single-story home with a gray double garage and a hedge-lined front walkway.
Single-story white house with an attached garage, arched entry, and trimmed front hedge.
Single-story white house with a dark double garage door, broad driveway, and trimmed hedges.
Home entrance with a white stucco arch, covered walkway, and trimmed shrubs.
Entry hallway with a wreath-covered front door and a furnished living room beyond.
Entry foyer with a decorative-glass front door, light wood flooring, and a console table with a potted plant.
Living room with a cream sectional, patterned rug, white fireplace, and adjoining dining area.
Staged living room with a white sectional, patterned rug, and large window with blinds.
Staged living room with a light sectional, wooden coffee table, and patterned rug.
Open-plan dining and living area with kitchen, white fireplace, and dark wood dining table.
Dining room with a wood table, cream chairs, white fireplace, and sliding glass doors.
Dining area with a dark wood table, upholstered chairs, and ornate white fireplace beside the kitchen.
Open-plan living and dining area with a wood table, upholstered chairs, and kitchen island.
White kitchen with a gas cooktop on the peninsula and a sink beneath the window.
Kitchen with white cabinetry, a gas range, and a sink beneath a window with blinds.
White kitchen with a double sink, stainless appliances, and a decorative fireplace nearby.
Open kitchen and dining area with a stainless-steel range, white cabinets, and adjoining living room.
Dining area with a round table and chandelier opening into a bright kitchen with white cabinetry.
Bedroom with a blue upholstered headboard, layered neutral bedding, and a window with blinds.
Staged bedroom with a navy headboard, white bedding, louvered closet doors, and abstract wall art.
Staged bedroom with a white bed, neutral bedding, built-in shelves, and a wide window with blinds.
Staged bedroom with white bedding, a tall brown upholstered headboard, and matching bedside lamps.
Empty walk-in closet with white wire shelving and hanging rods.
Bathroom with glass shower, beige vanity, toilet, and grab bar beneath a window with white blinds.
Bathroom shower with gold-tone glass enclosure, handheld showerhead, grab bar, and white towel.
Staged bedroom with striped bedding, nautical wall art, and a large window with white blinds.
Bedroom with striped bedding, louvered closet doors, and a console table beneath a wood-framed mirror.
Bathroom with a wood vanity and mirrored cabinet beside a glass-enclosed tub and shower.
Staged bedroom with a white bed, blush pink throw, round mirror, and window blinds.
Bedroom with pink bedding, a blue-and-white quilt, and white paneled closet doors.
Backyard patio beneath a white pergola, with stone pavers, lawn, and outdoor table and chairs.
Rear of a white single-story home with a pergola-covered patio, outdoor dining set, and cracked paved yard.
Backyard with paved patio paths, outdoor seating, mature trees, and a red fence.
Backyard with paved patio, lawn, outdoor seating, and red privacy fencing.
Pending

4081 Alta Lorraine Way

4081 Alta Lorraine Way, North Highlands, CA 95660

$424,999
Lovingly cared for by the same family for over 50 years, this 4-bedroom, 2-bath home is ready for its next chapter. Set on a generous lot, it offers a spacious floor plan, new luxury vinyl plank flooring, fresh paint throughout, a newer HVAC system, and a recently remodeled bathroom. Enjoy a spacious backyard with room to garden, entertain, or explore possibilities for a pool or ADU, subject to local requirements and approvals. Conveniently located near shopping and I-80, this home offers comfort, space, and possibilities!

4
beds

2
baths

1,400 Sq.Ft. LIVING AREA

6,970 Sq.Ft. lot

Lisa Rayman

Lisa Rayman

Features & Amenities

Interior

  • total bedrooms4
  • Total bathrooms2
  • full bathrooms2
  • Laundry room In Garage, See Remarks
  • Flooring Tile, Vinyl
  • Fireplace Masonry
  • APPLIANCES Free-Standing Gas Range, Dishwasher, Disposal, Plumbed For Ice Maker, Range Hood
  • other interior Features Walk-In Closet(s)

Area & Lot

  • Status Pending
  • Living Area1,400 Sq.Ft.
  • Lot Area6,970 Sq.Ft.
  • MLS® ID226111133
  • TypeResidential
  • YEAR BUILT1975
  • NeighborhoodSacramento
  • School DistrictSacramento

Exterior

  • STORIES1
  • Garage Space2.0
  • water SourcePublic
  • utilitiesNatural Gas Available, Natural Gas Connected
  • roofComposition
  • lot featuresLandscaped
  • parkingAttached, Garage Door Opener, Garage Faces Front
  • HEAT TYPECentral, Fireplace(s)
  • AIR CONDITIONINGCeiling Fan(s), Central Air
  • sewerPublic Sewer
  • SubstructureSlab
  • security FeaturesSmoke Detector(s), Carbon Monoxide Detector(s)

Financial

  • Sales Price$424,999
  • Zoning RD-5
Single-story white house with an attached garage, arched entry, and trimmed front hedge.

Schedule a Showing

I would love to show you a beautiful property. Please select your preferred date and time below. I will be in touch shortly to confirm your appointment.

Schedule a Showing

I would love to show you a beautiful property. Please select your preferred date and time below. I will be in touch shortly to confirm your appointment.

Thank you for your interest in 4081 Alta Lorraine Way, North Highlands, CA 95660. We are reviewing your request and will be in touch shortly!

Mortgage Calculator

Estimate your monthly mortgage payment, including the principal and interest, property taxes, and HOA. Adjust the values to generate a more accurate rate.

All estimates are provided for informational purposes only. Actual amounts may vary.
$0,000 Your Payment 20 15 65
$0,000 Your Payment

Sacramento

Explore

Local Expertise, Global Reach

Whether you are relocating from another area, purchasing your first home, selling your fifth investment property, or building from the ground up, Lisa's passion for helping others brings considerable value to her clients and fulfilling their real estate dreams and exceeding expectations.

Follow Me on Instagram