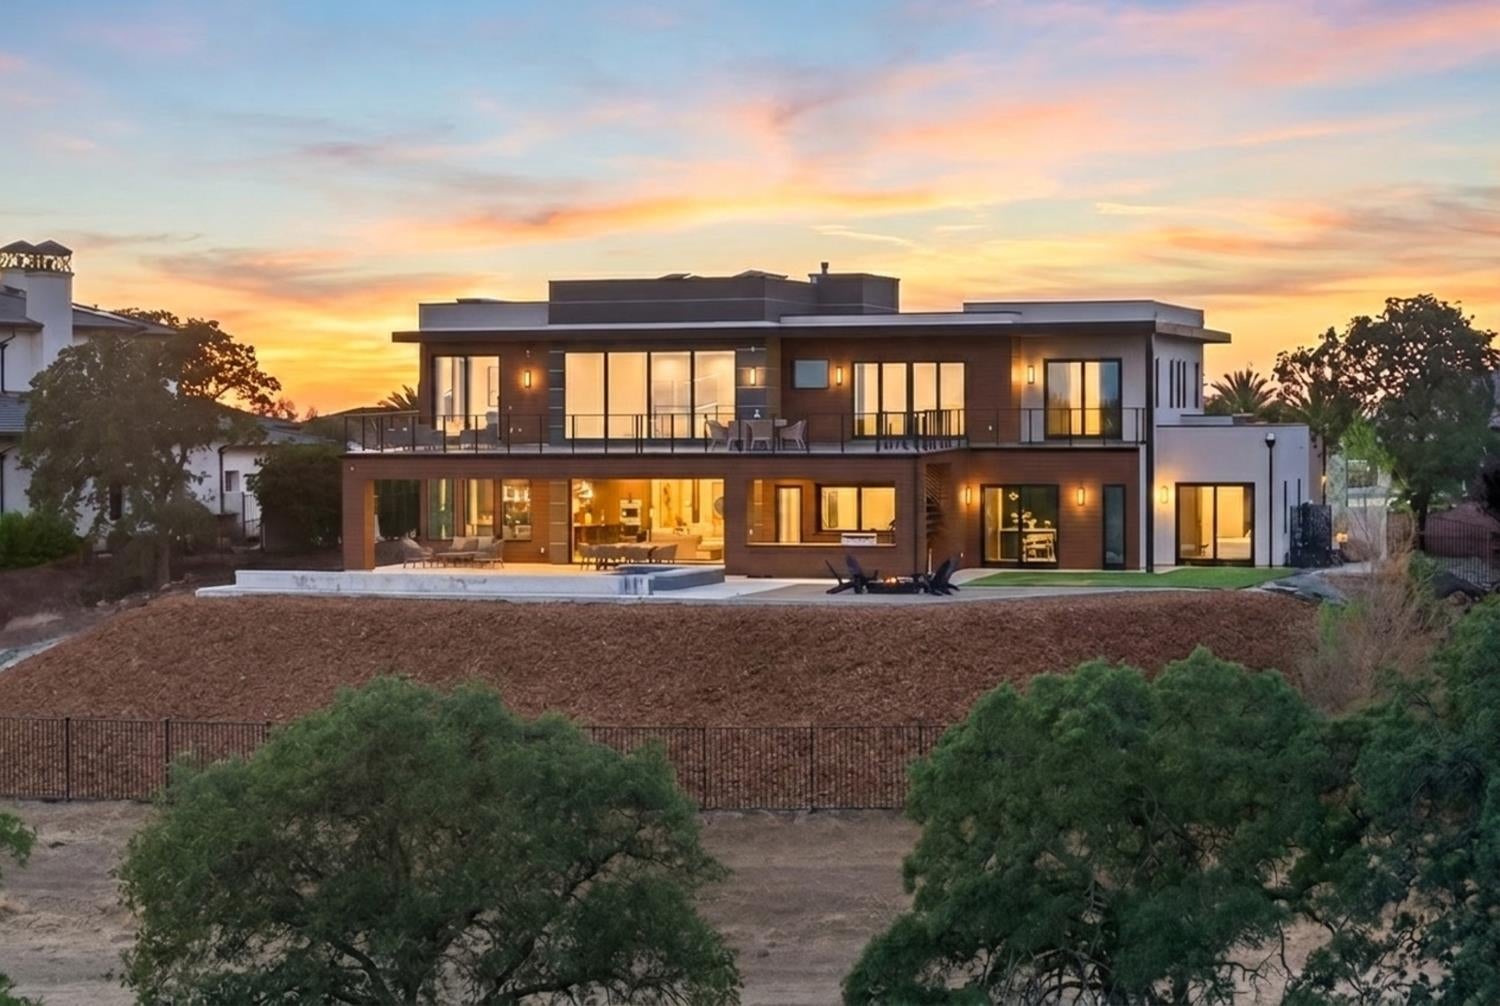
Property photo 1
Property photo 2
Property photo 3
Property photo 4
Property photo 5
4 Beds
5 Baths
5,479 sqft

$3,145,000

3516 Vista De Madera, Lincoln CA, 95648

Price per sqft$574.01
Built in2025
Property size5,479 sqft
Property typeResidential

Overview

Sold

Closed

Listed Jul 31, 2026

Updated 3 days ago

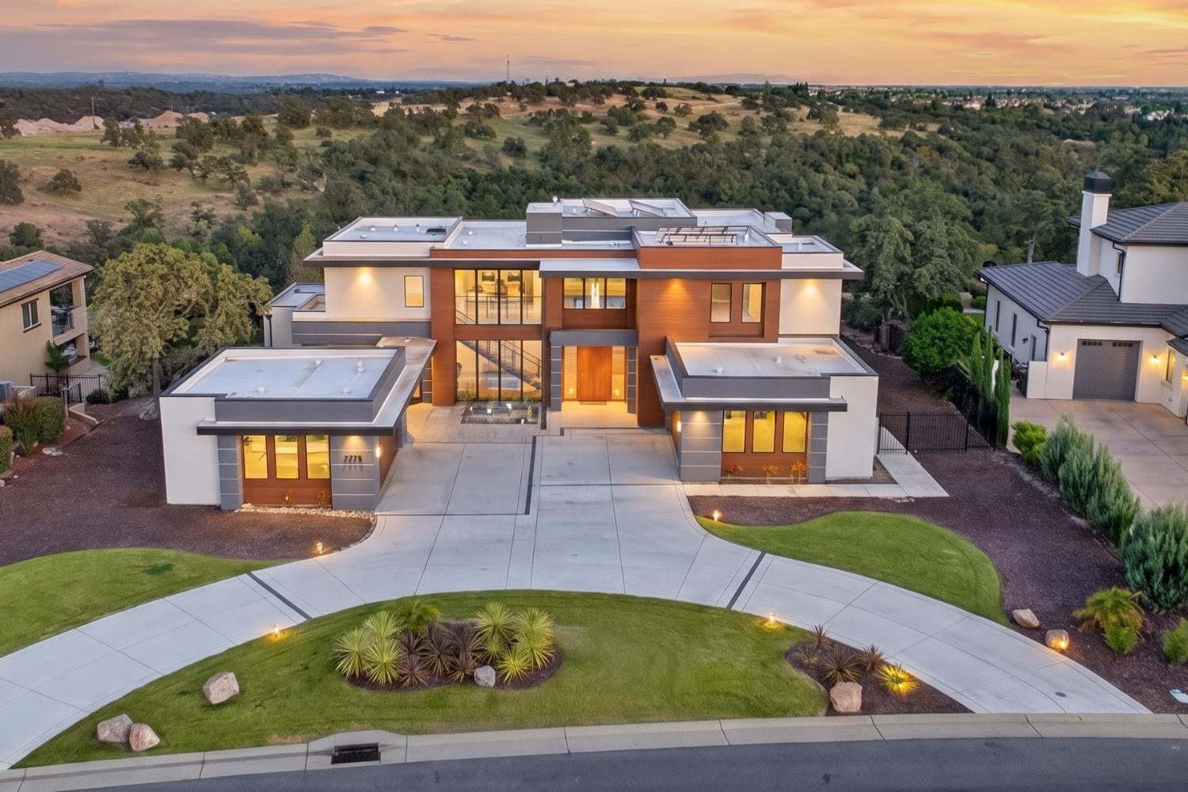
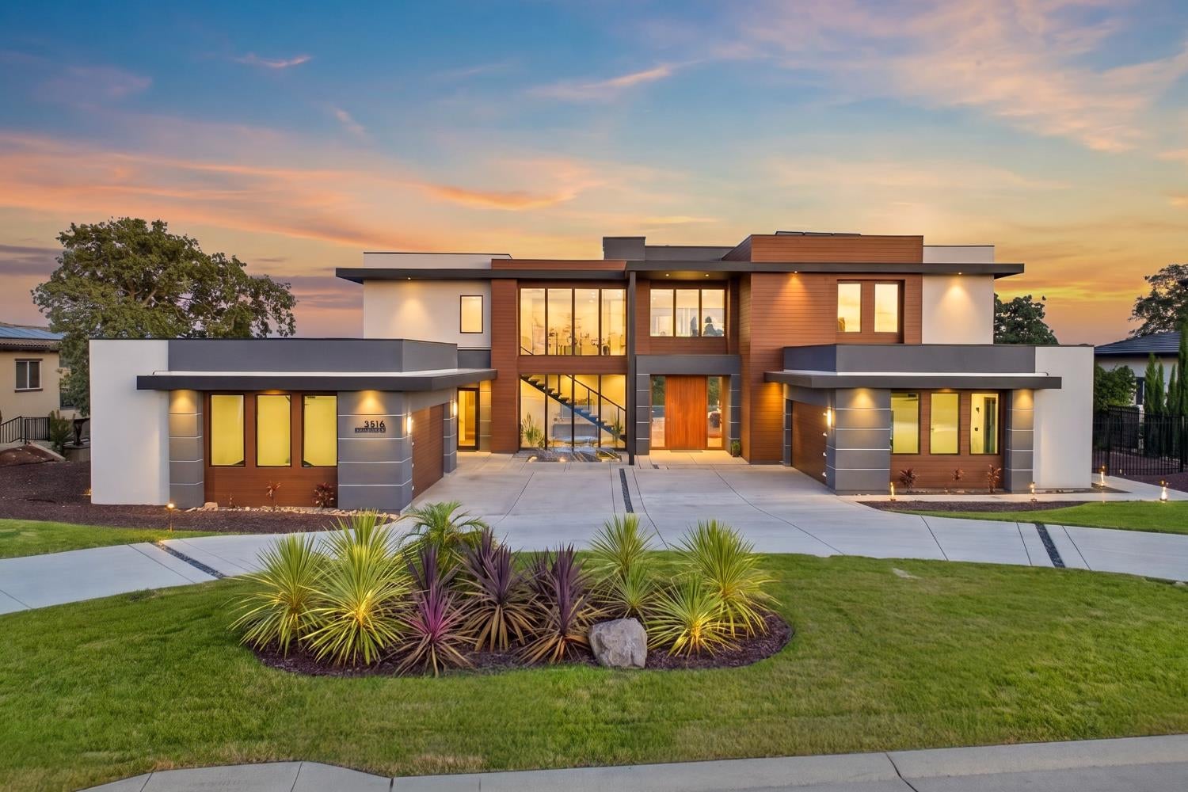
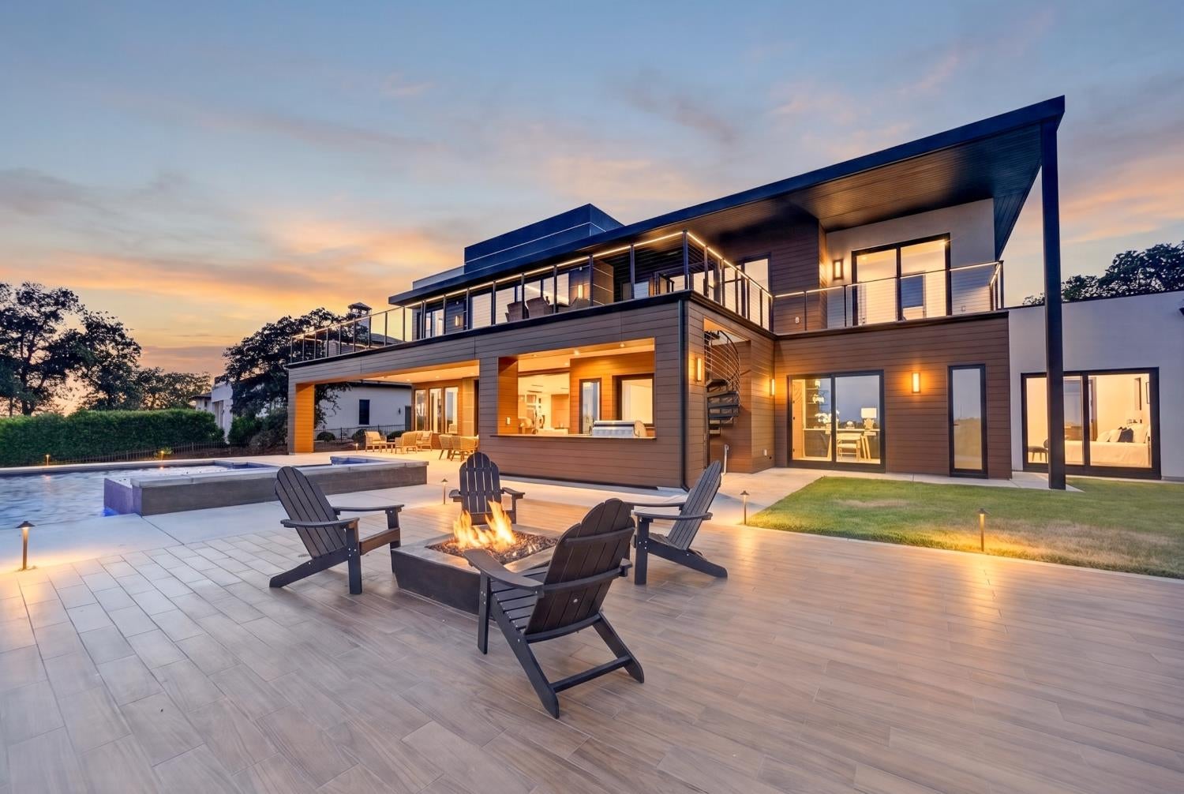
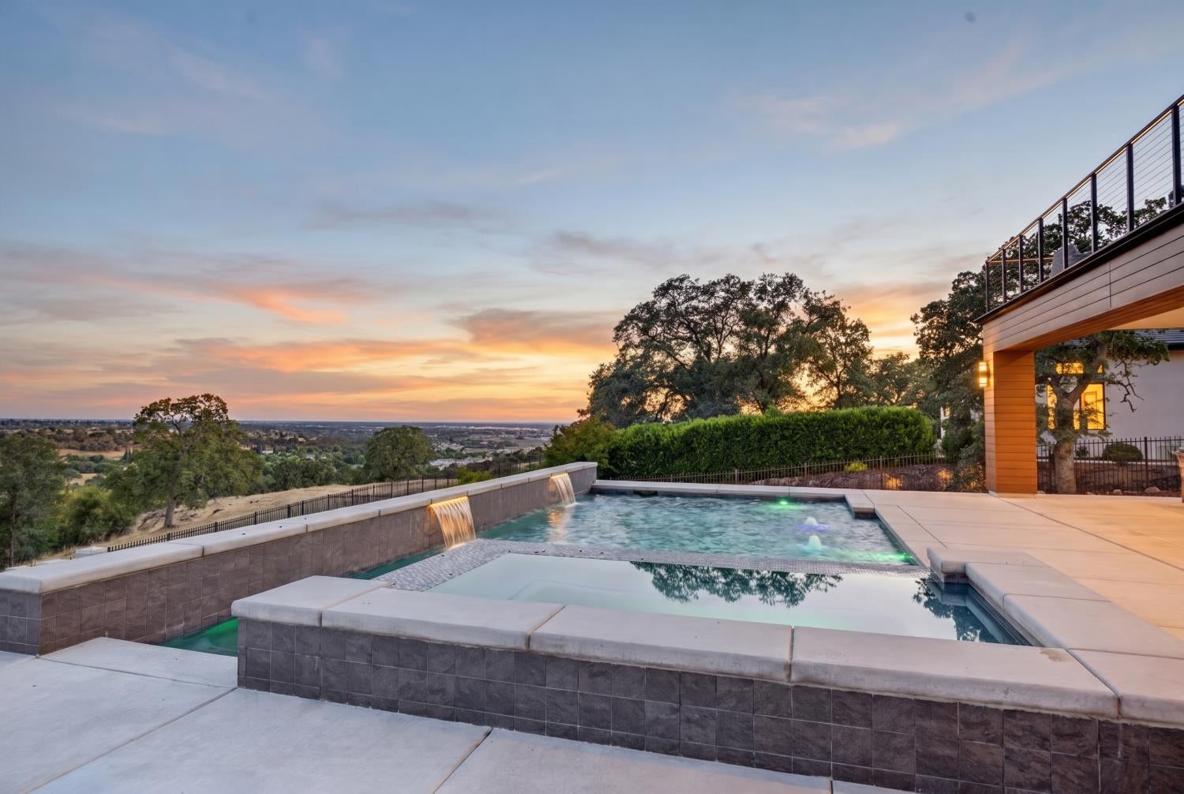
A striking statement of modern architecture, this newly completed Catta Verdera estate combines dramatic design, exceptional scale, and a seamless connection to outdoor living. Set on a private 0.66 acre homesite behind the community's prestigious gates, the residence was crafted for those who appreciate bold design, effortless entertaining, and refined luxury. Walls of disappearing glass transform the main living spaces into an extension of the resort inspired backyard, where a sparkling pool, fire pit lounge, outdoor kitchen, and expansive patios create an unforgettable setting for gatherings both large and intimate. At the heart of the home, the chef's kitchen commands attention with professional grade Thermador appliances, custom cabinetry, an oversized island, and a fully equipped prep kitchen designed to support everything from casual family dinners to catered events. A sophisticated entertainment lounge with a full bar and a private executive office add both style and function. The primary suite rivals a luxury spa, offering a stunning freestanding soaking tub, an oversized walk through shower, dual vanities, and a custom dressing room designed for the most discerning homeowner. A private main level suite with its own kitchen, living area, laundry, and full bath provides exceptional flexibility for extended family, guests, or independent living. Wide plank hardwood floors, smart home technology, designer finishes, and a four car garage complete the residence. Never occupied and available now, this is a rare opportunity to own a newly built custom estate in one of Placer County's most sought after golf course communities without the years long process of designing and building from the ground up.

Additional information

MLS® ID
226097101

Interior Features

Bedrooms
4
Bathrooms
5
Fireplace
Yes
Cooling
Yes
Heating
Yes
Basement
No

Exterior Features

Lot Size
0.66 Acres

Other Property Details

Association Fee Frequency
Monthly
Garage
Yes
View
Yes
Pets Allowed
Yes
New Construction
Yes
Pool
Yes
55+/Senior Community
No
MLS provider logo

Courtesy of Nick Sadek Sotheby's International Realty, Nick Sadek,
Listing Contact:  

Data maintained by METROLIST® may not reflect all real estate activity in the market. All information has been provided by seller/other sources and has not been verified by broker. All measurements and all calculations of area (i.e., Sq Ft and Acreage) are approximate. All interested persons should independently verify the accuracy of all information. All real estate advertising placed by anyone through this service for real properties in the United States is subject to the US Federal Fair Housing Act of 1968, as amended, which makes it illegal to advertise 'any preference, limitation or discrimination because of race, color, religion, sex, handicap, family status or national origin or an intention to make any such preference, limitation or discrimination.' This service will not knowingly accept any advertisement for real estate which is in violation of the law. Our readers are hereby informed that all dwellings, under the jurisdiction of U.S. Federal regulations, advertised in this service are available on an equal opportunity basis. 

©2026 METROLIST®. All rights reserved.

Data last updated 3:26 AM UTC


Powered by Luxury Presence
